
Similar Posts
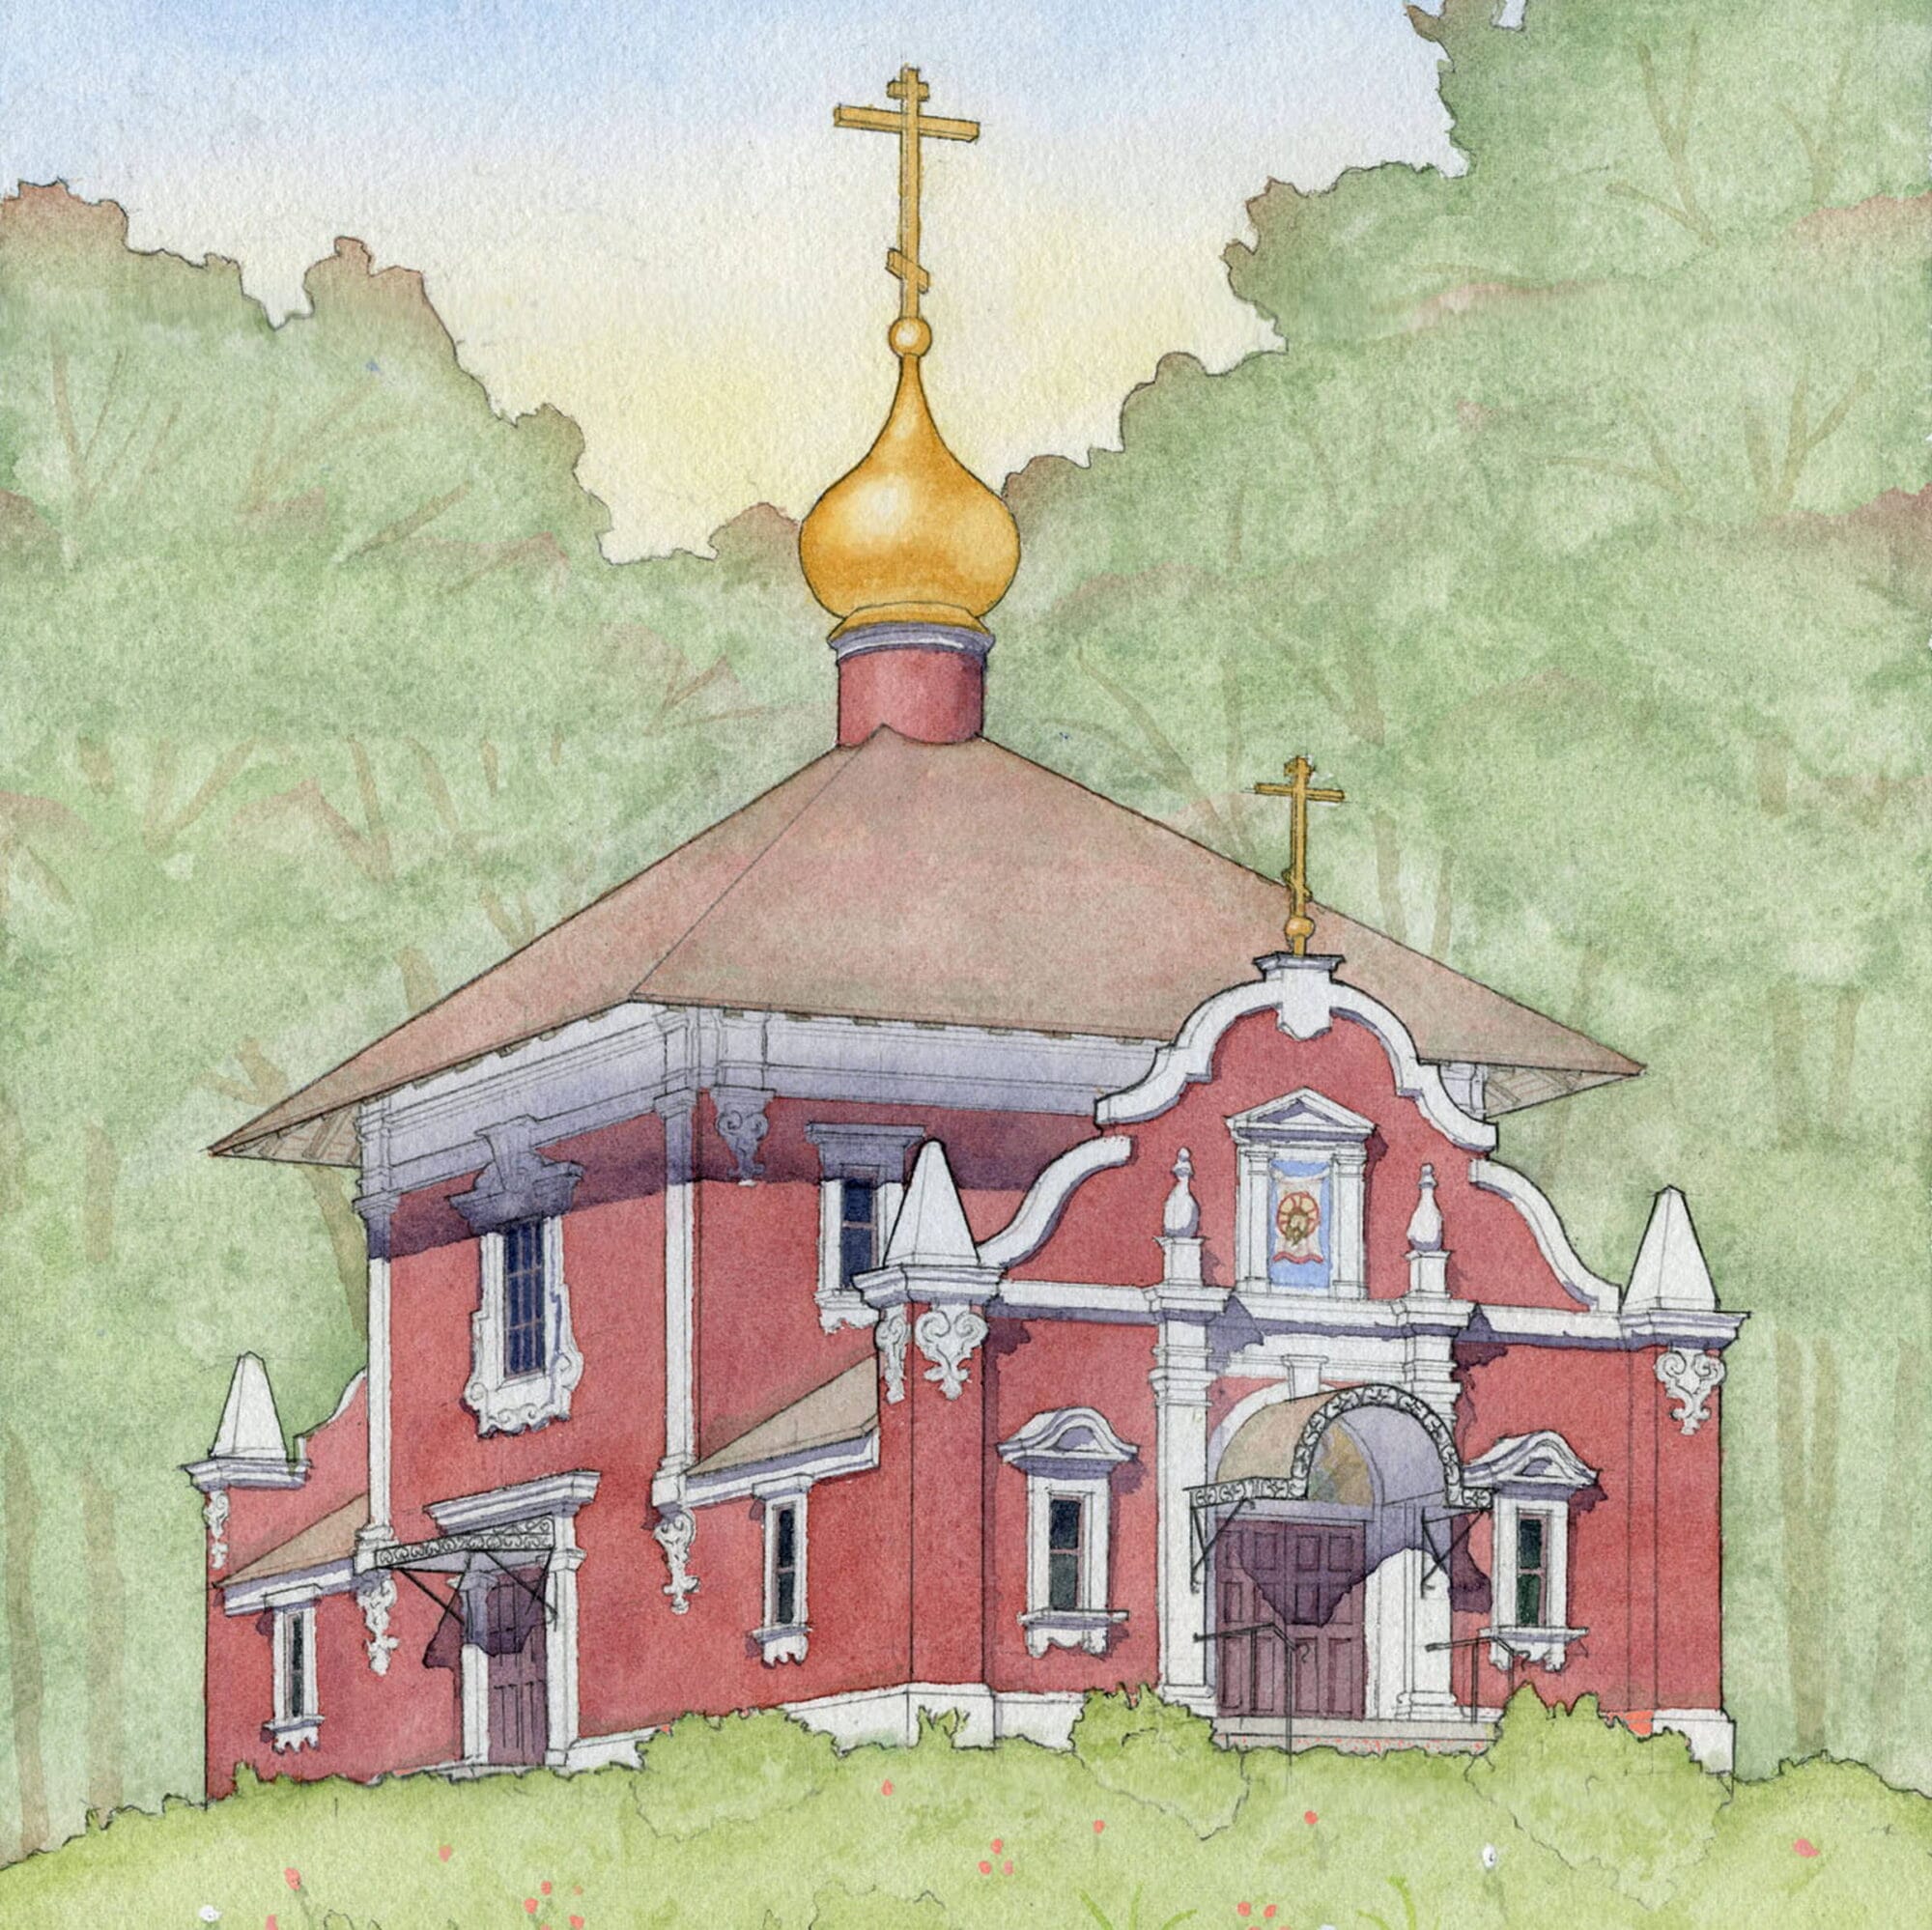
Completed Design for Misión Ortodoxa San Juan Clímaco (ROCOR) in San Germán, Puerto Rico. Designed by Andrew Gould/New World Byzantine.
In 2023, I was asked to consult on the design for the first Russian-Orthodox church in Puerto Rico. In the three years since, this has turned into one of the most interesting projects of my career. I believe it may also prove to be one of the most important. It will set the style for Orthodoxy in Puerto Rico – a cultural fusion that has never before been given much consideration. And I hope that it will do so with such compelling success that it will serve as a guide and inspiration for Orthodox design all across Latin America.
Misión Ortodoxa San Juan Clímaco (ROCOR) was founded in 2009 by Fr. Gregorio Justiniano. Fr. Gregorio, a Puerto Rican convert to Orthodoxy from Pentecostalism, learned of the ancient faith while living in the United States. In time, he and his family became deeply dedicated to the service of Christ’s Church, with two of his sons entering the priesthood as monks. Fr. Gregory was ordained a priest in 2006. Three years later, with the blessing of Metropolitan Nicholas of the Carpathian-Russian Diocese and Metropolitan Hilarion, First Hierarch of the Russian Orthodox Church Outside Russia, Father Gregorio and his wife sold their home in Danbury, Connecticut, and returned to their roots in San Germán, Puerto Rico. There they restored an old house on a beautiful estate, and established a house chapel from which to serve the mission.
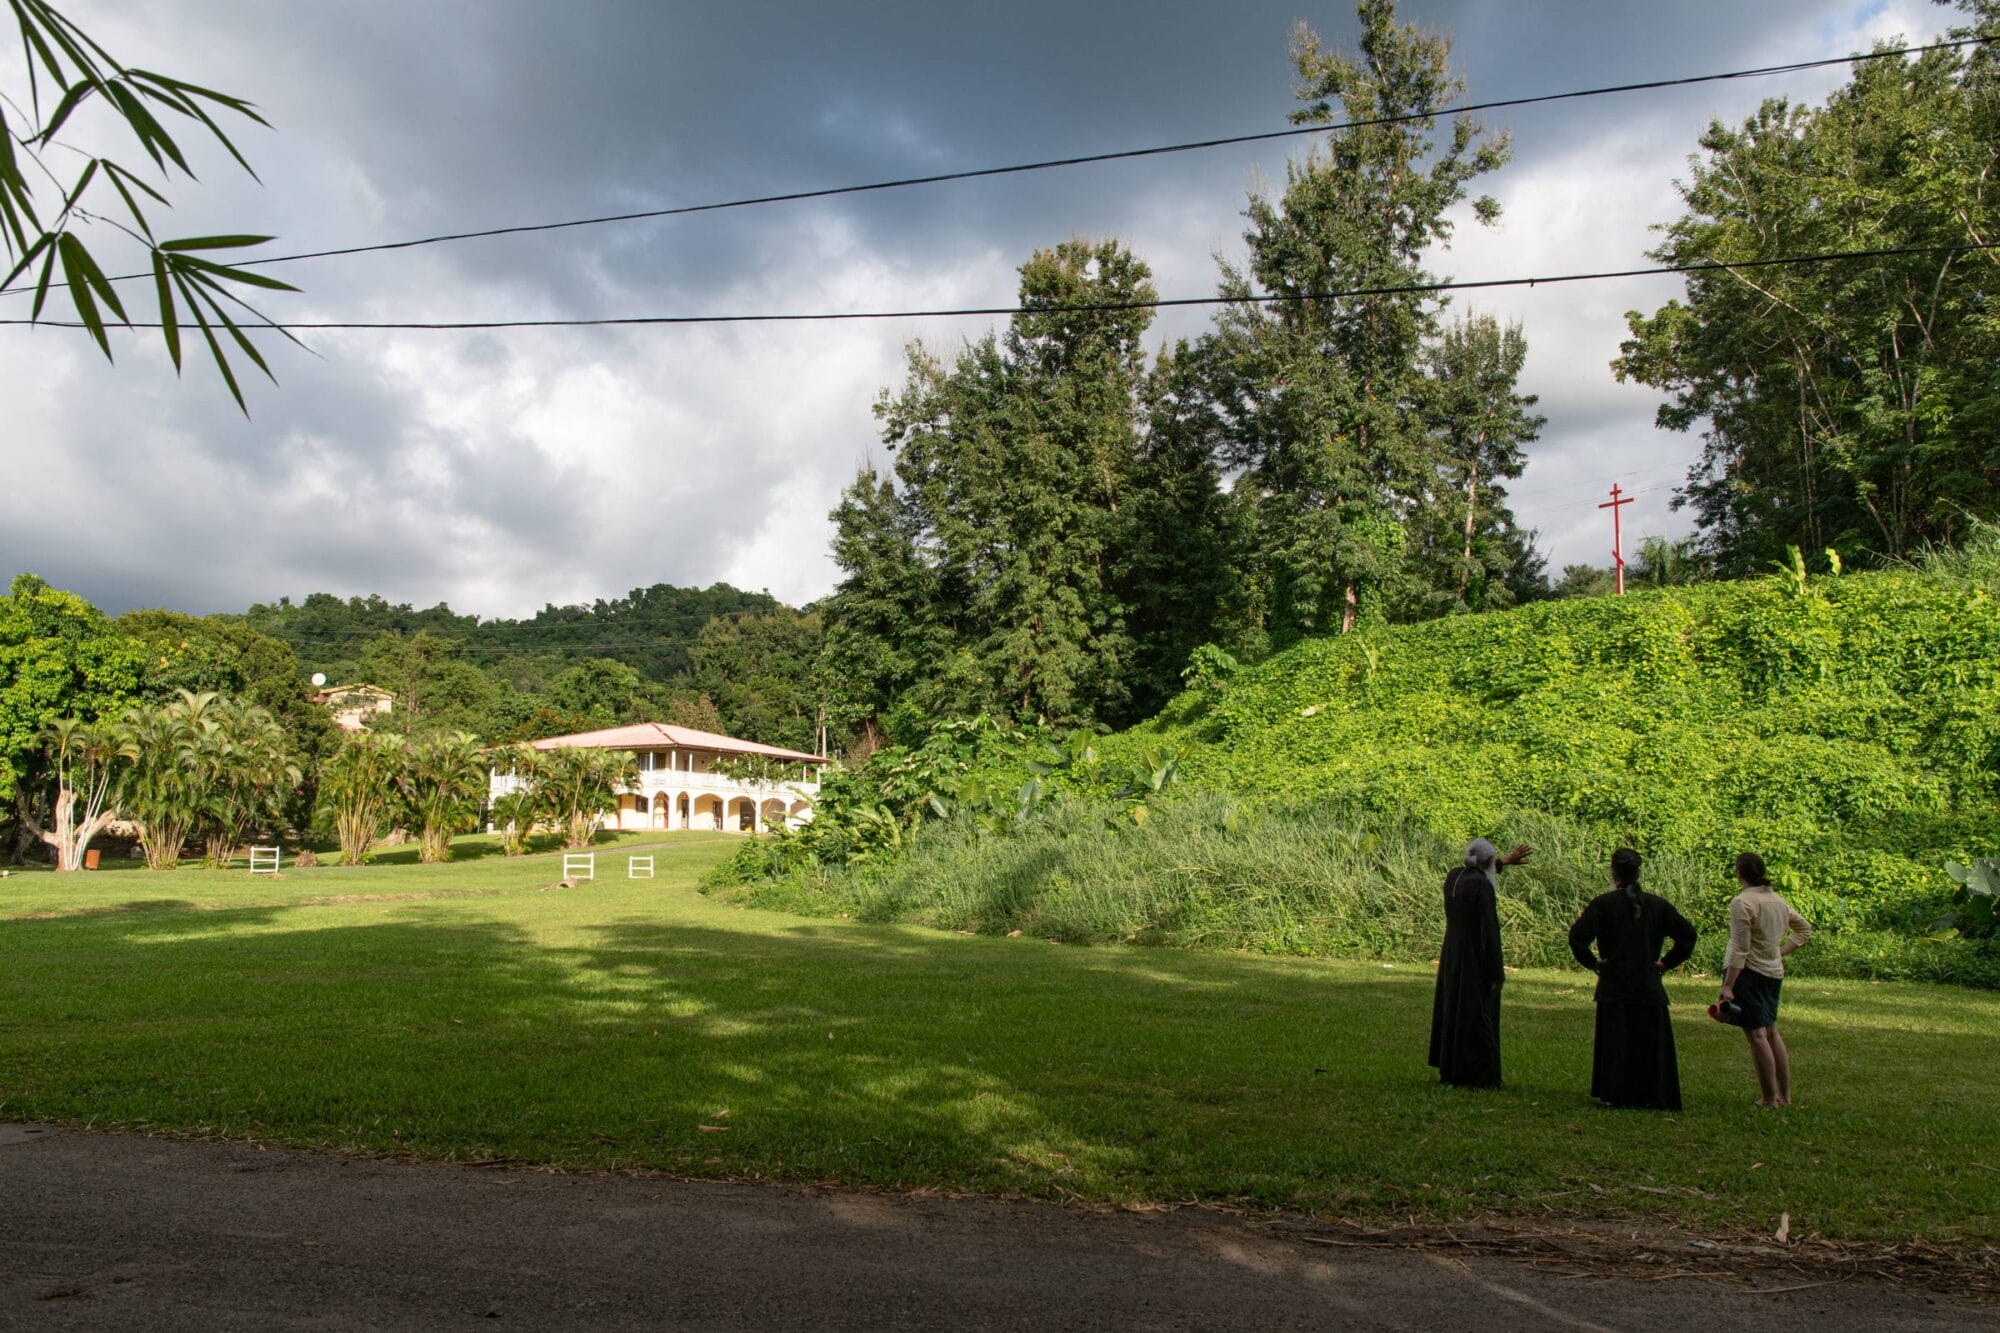
The mission property in San Germán. The current chapel is in the house to the left, and the new church is to go on the hilltop to the right.
In 2020, as the community grew to fill the chapel, Fr Gregorio set aside land near his house on which to build their church. Unsure how the church should look, he decided to take as a model the cemetery chapel of Jordanville Monastery, which follows the architectural form of old churches in Pskov. Fr Gregorio visited and measured the chapel, and hired a Puerto Rican engineering firm to adapt the design and draw up plans for the church. In time, however, the community grew uncertain if the design was right for them, as it looked only Russian, and seemed not to reflect their Puerto Rican heritage. In 2023, following the advice of his son, master iconographer Fr. Silouan Justiniano, Fr. Gregorio asked me to review the design.
I agreed that the proposed design seemed not to fit with Puerto Rican culture in any way. I suggested that a new design, keeping with the simple Russian form they liked, but styled and ornamented in the manner of historic Puerto-Rican architecture, would better serve their community. It would allow them to feel that they offer their prayers not as converts to Russian culture, but as Puerto Ricans who retain their culture and identity within the Orthodox Faith.
I travelled to Puerto Rico that November to view the site, study the local architecture, meet with the engineering team, and to share Thanksgiving dinner with Fr. Gregorio’s family. That week was one of great joy and creative inspiration to me. I began by spending two days in old San Juan, the historic capital. It’s an amazing and exquisitely preserved city of old Spanish-Baroque buildings painted in a blaze of cheerful colors. San Juan contains many great churches. Some are so old that their architecture is in the medieval Gothic style, and others feature domes, barrel vaults, and frescoes, not unlike Orthodox churches. With such amazing cultural heritage, I thought, how could we build a new church that does not live up to this treasury of beauty?
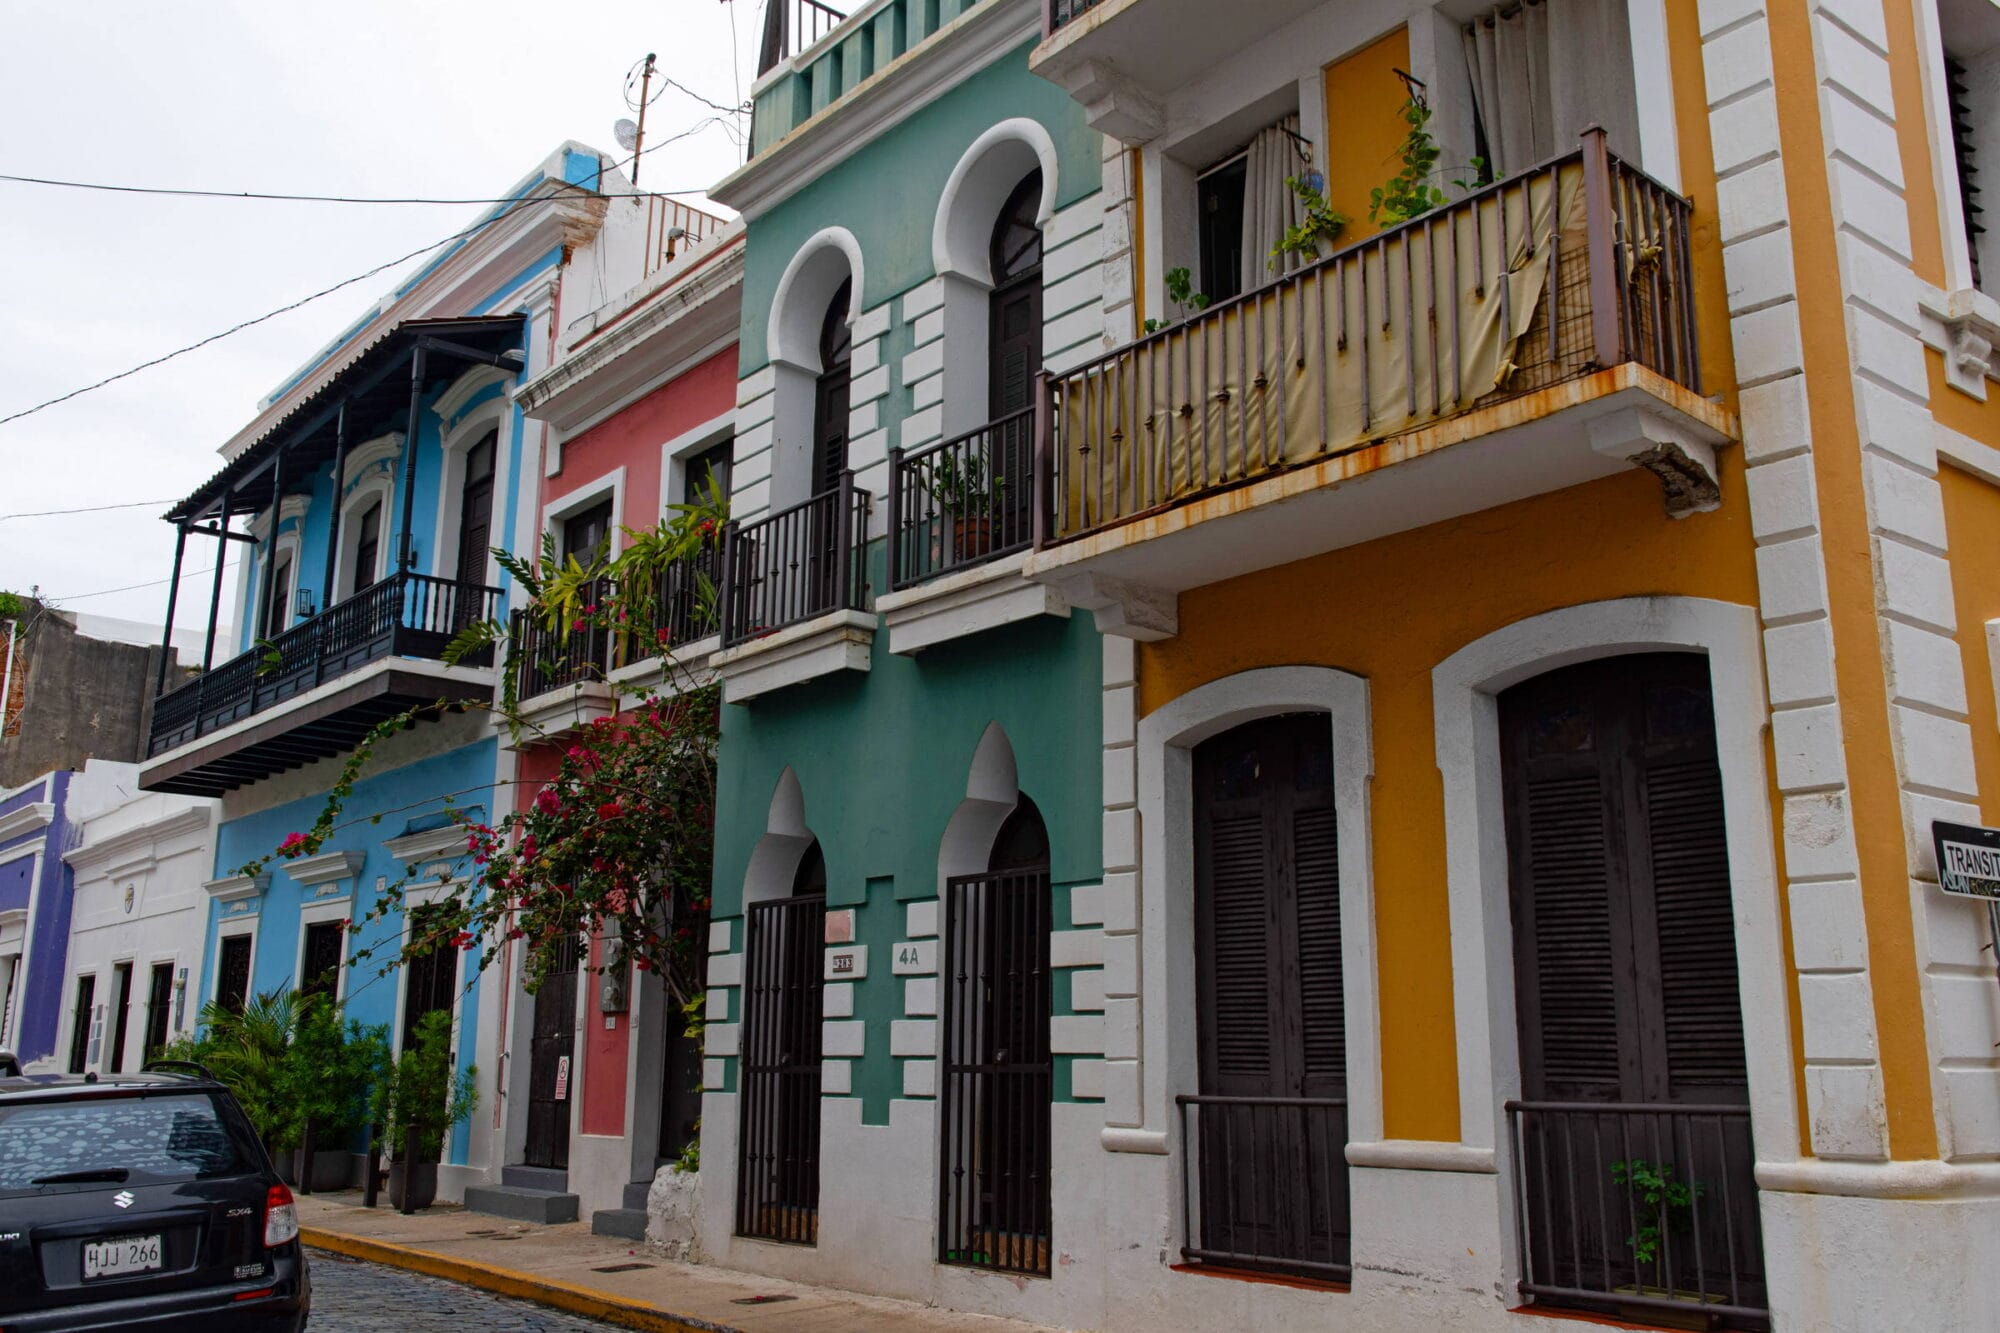
Buildings I photographed in Old San Juan.
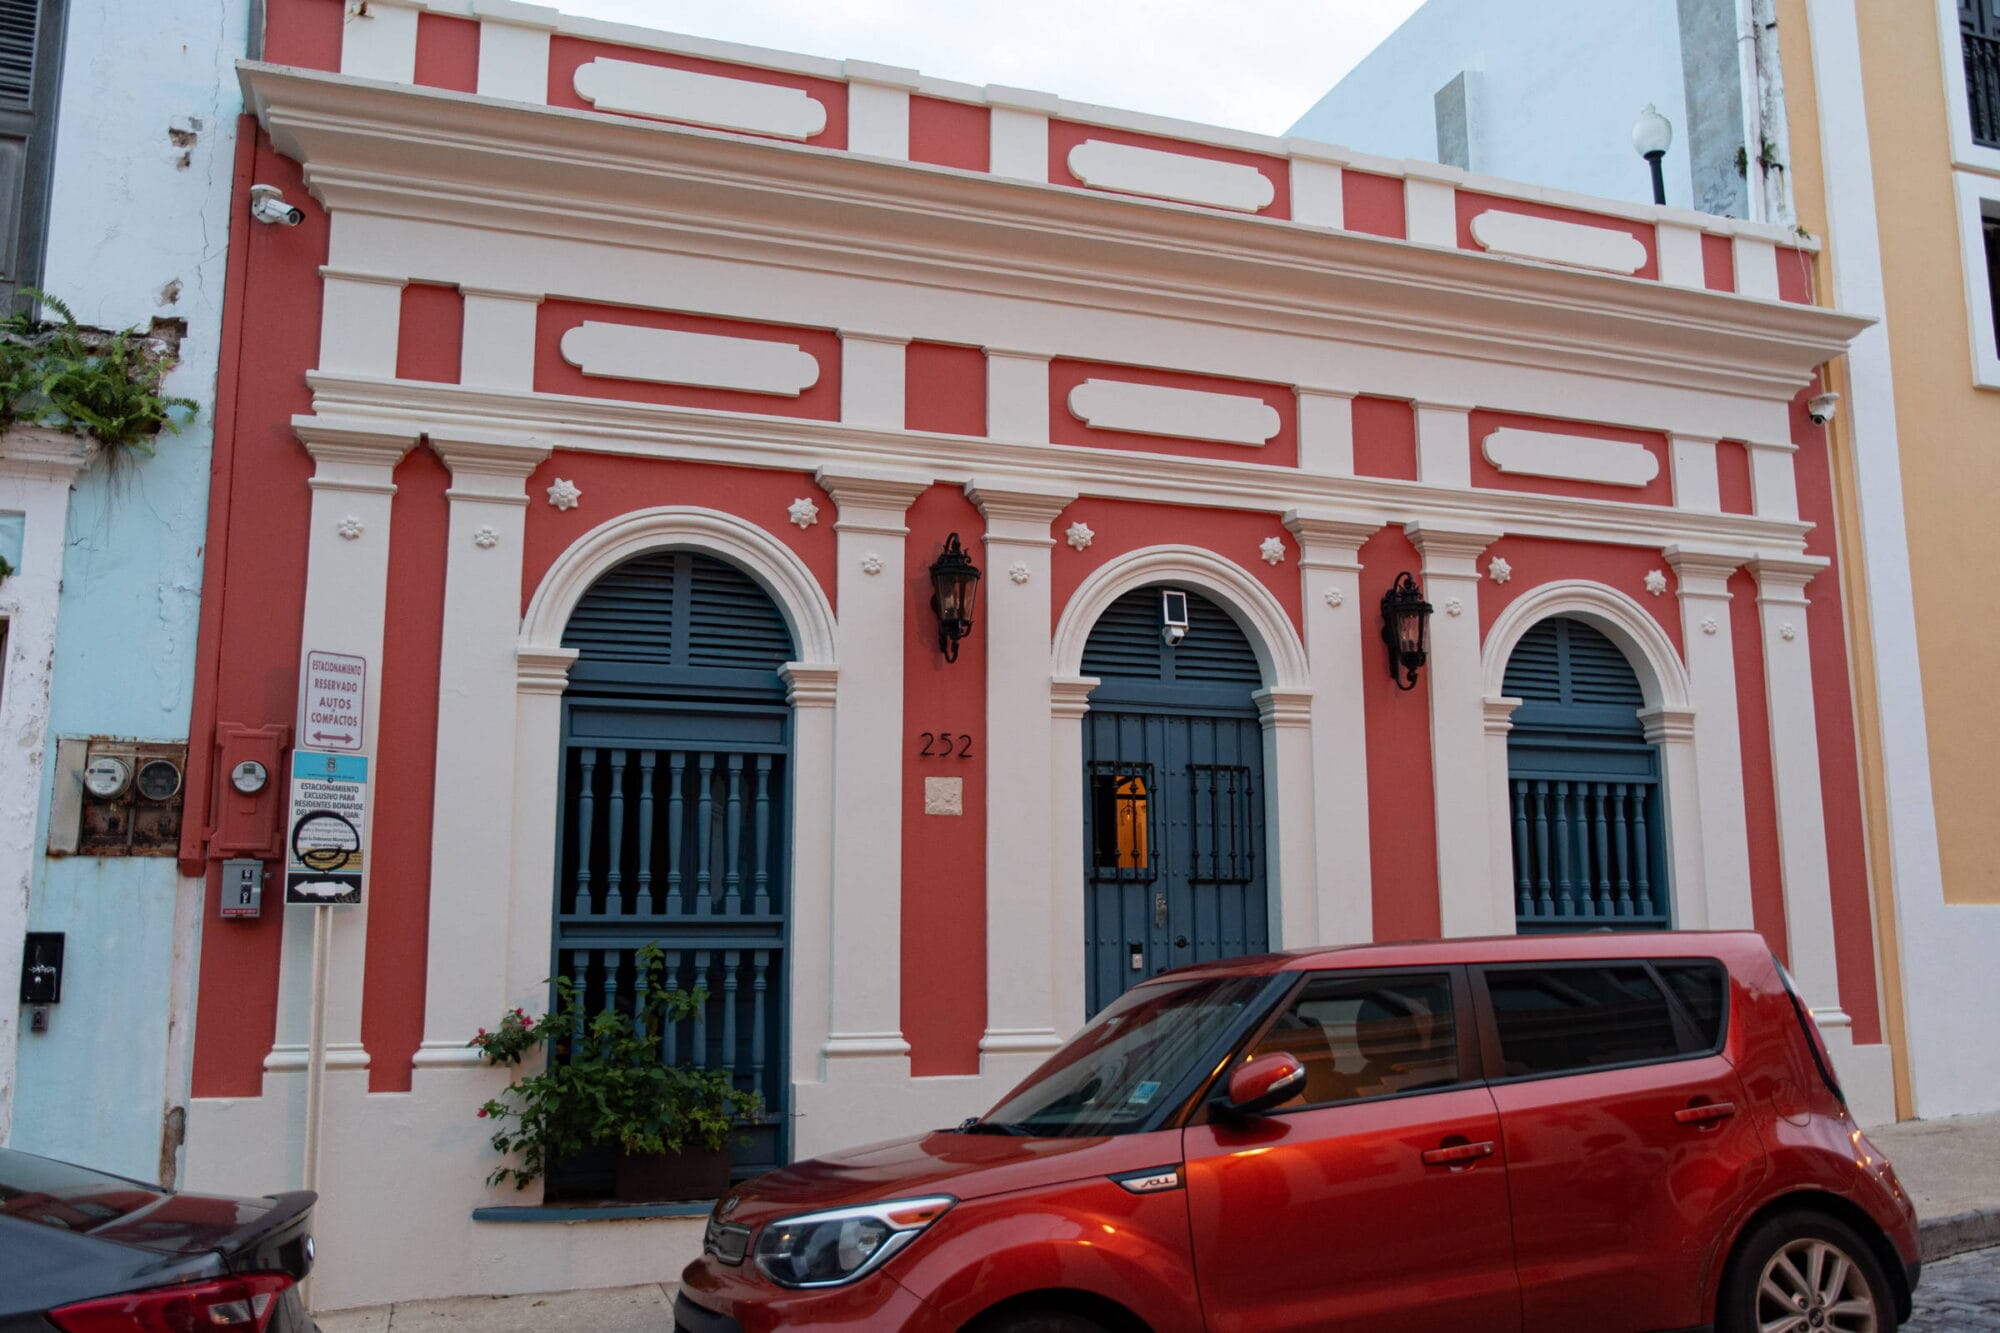
A beautiful red-and-white house in Old San Juan serves as inspiration for the church’s color scheme.
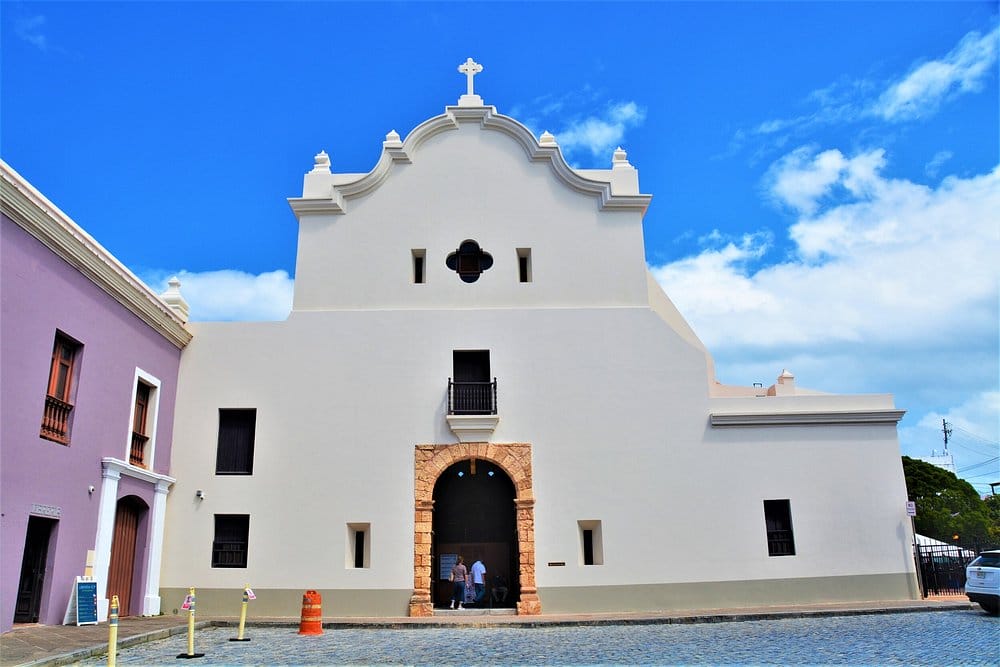
Church of San José in Old San Juan. Construction on this church started in 1528.
Fr. Gregorio took me on drive across Puerto Rico, visiting several towns. Everywhere, I observed the same thing. The old buildings were colorful, thoughtfully designed, covered in cheerful stucco ornamentation, and exuded a joyful, charming beauty. But the newer buildings were invariably plain, utilitarian, and haphazard. Most of them were painted boring colors and poorly maintained, as if making the best of them were not even worth the trouble. My observations suggested that a considerable loss of cultural and artistic confidence afflicts modern Puerto Rico, at least with regards to architecture.
I suggested something bold, but necessary, to Fr. Gregorio: Why do we not build your church like the old buildings? Not just generally beautiful, but specifically like these old Puerto Rican buildings – solid masonry walls, beamed ceilings, tiled floors, covered in Spanish-Baroque stucco ornament, and painted a brilliant bright color. Fr. Gregorio responded that no one has built like that in Puerto Rico for a very long time. But why not? Perhaps the Orthodox Church should be the first to try it.
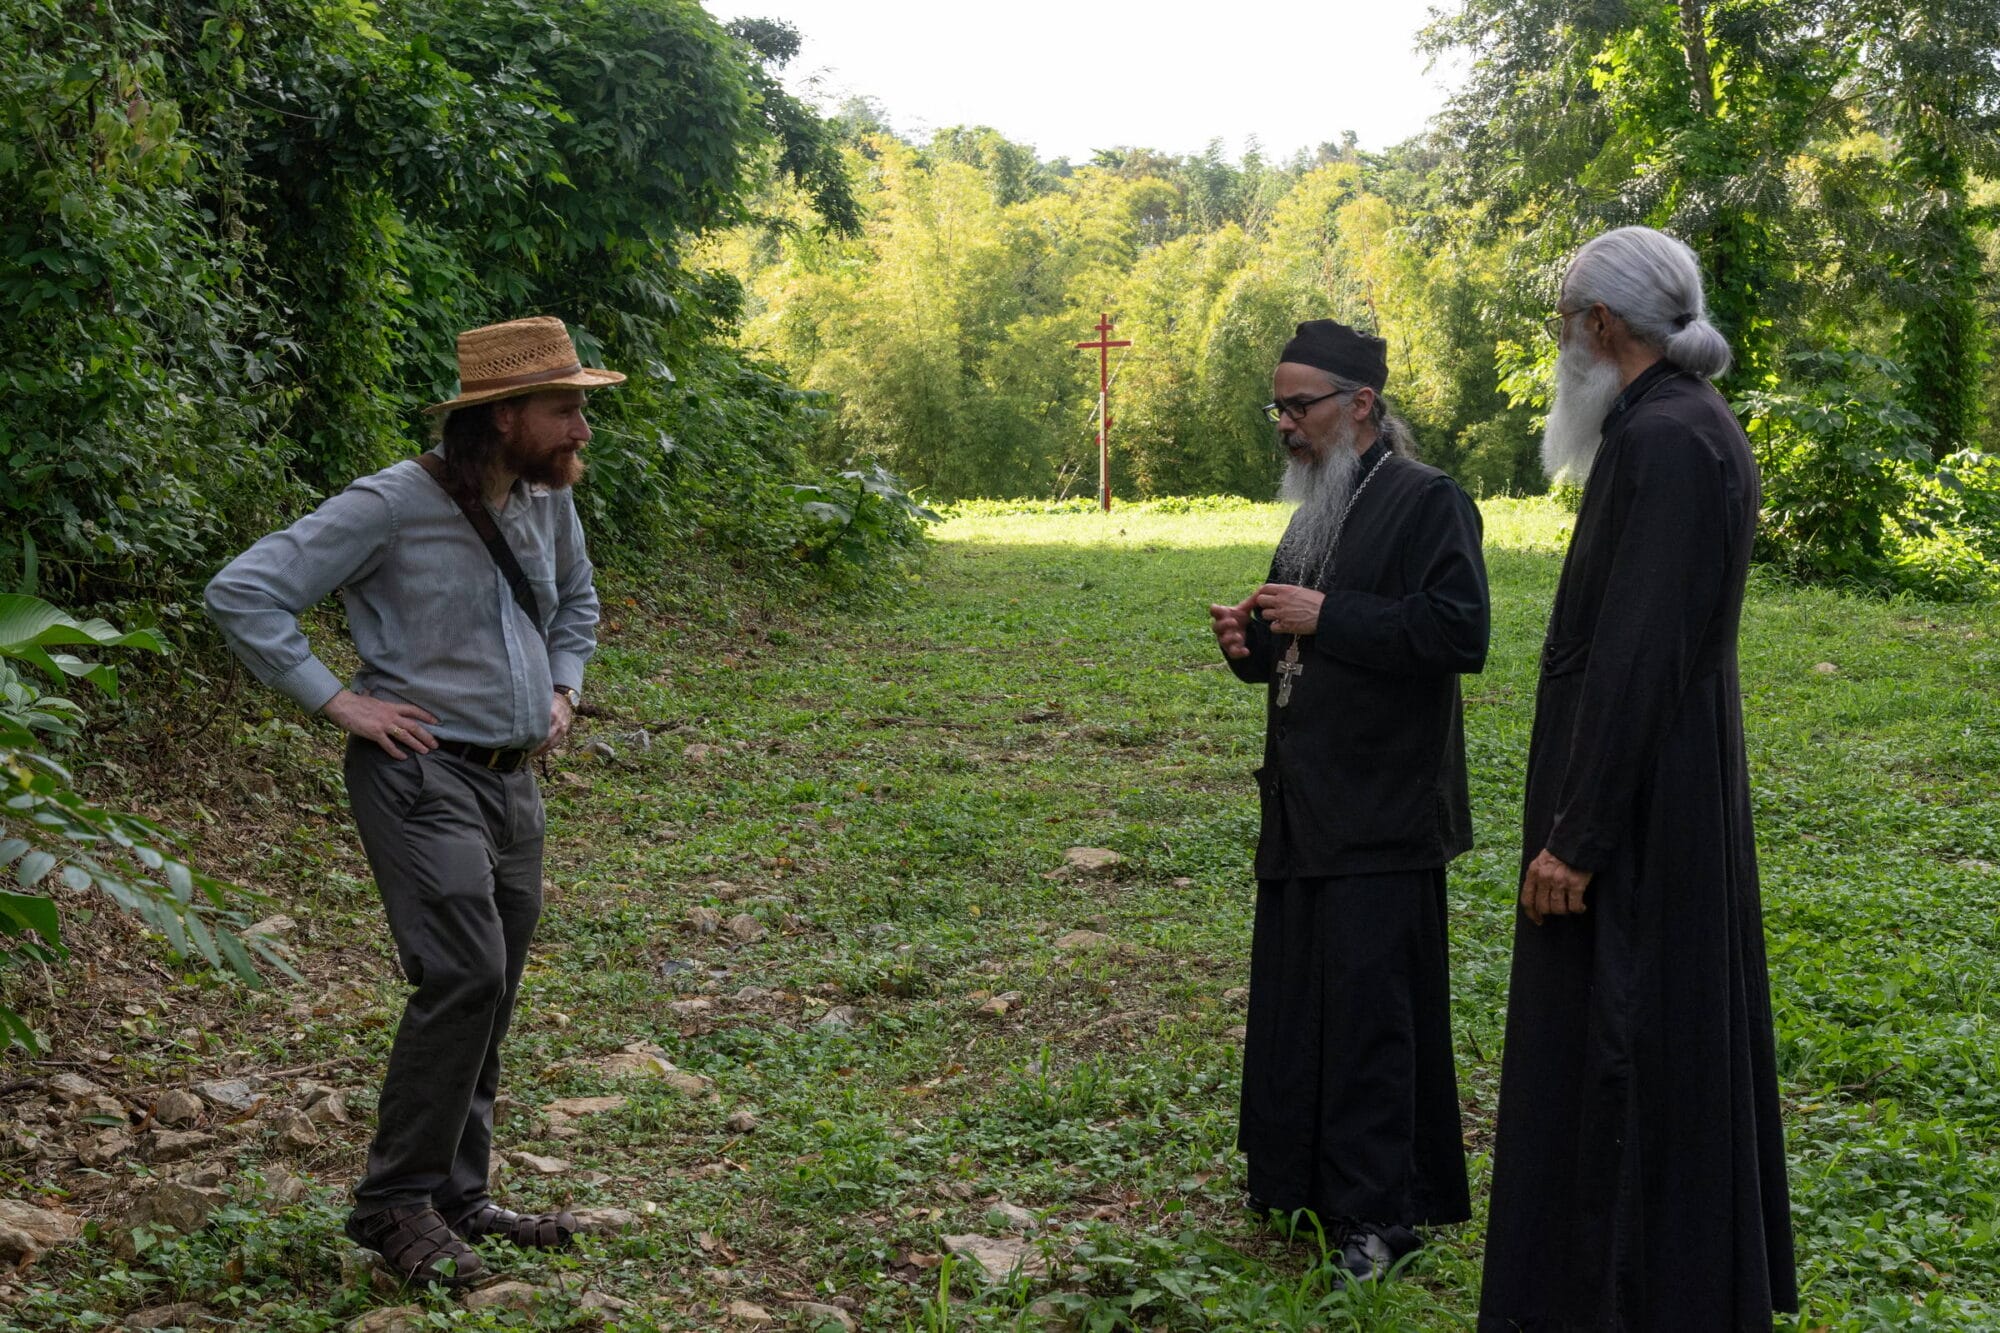
Standing on the site of the future church with Frs. Gregorio and Silouan.
I’ve rarely been so excited to put pencil to paper. I could see that the Puerto-Rican style was all about materials, ornament, and colors. These characteristics could be applied to any building form. So, I took the traditional Russian form that the community liked – a cube-shaped nave with a hipped-roof and onion-dome, and rooms to the east and west for altar and narthex. How, I asked myself, would Puerto Rican builders of the old days render this form? With a big overhanging roof with exposed rafter tails to shed the tropical rain, I figured. Wrought-iron canopies to protect the doors. Classical pilasters to define the corners and frame the doorways. Curvy baroque parapets to terminate the gables. A high-contrast red-and-white paint scheme to emphasize the ornamentation. On the interior, thick plastered walls and a tile floor to keep cool. Ceilings and lintels built from rustic wooden beams.
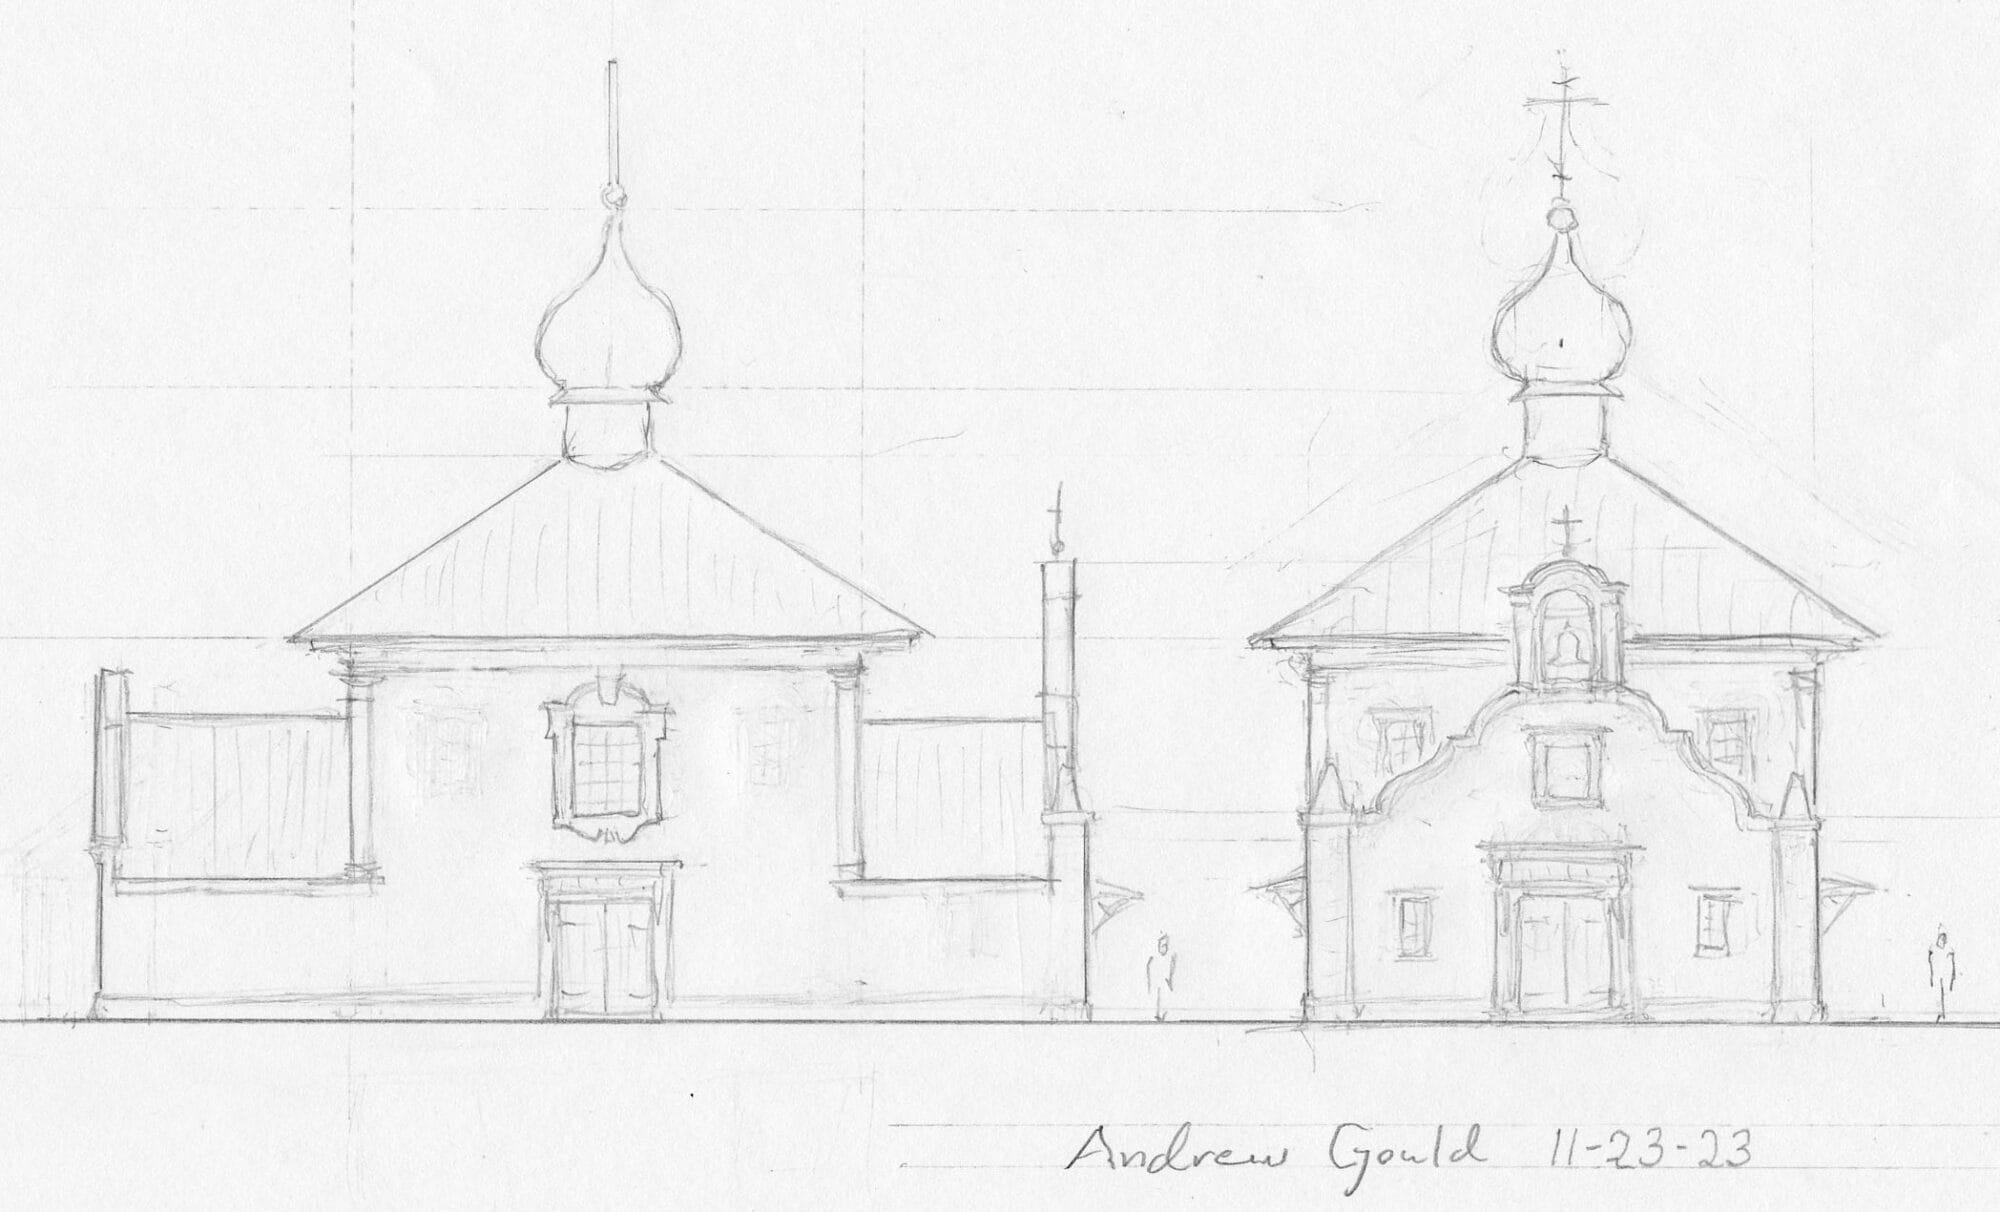
My first concept sketch for the church, done on site.
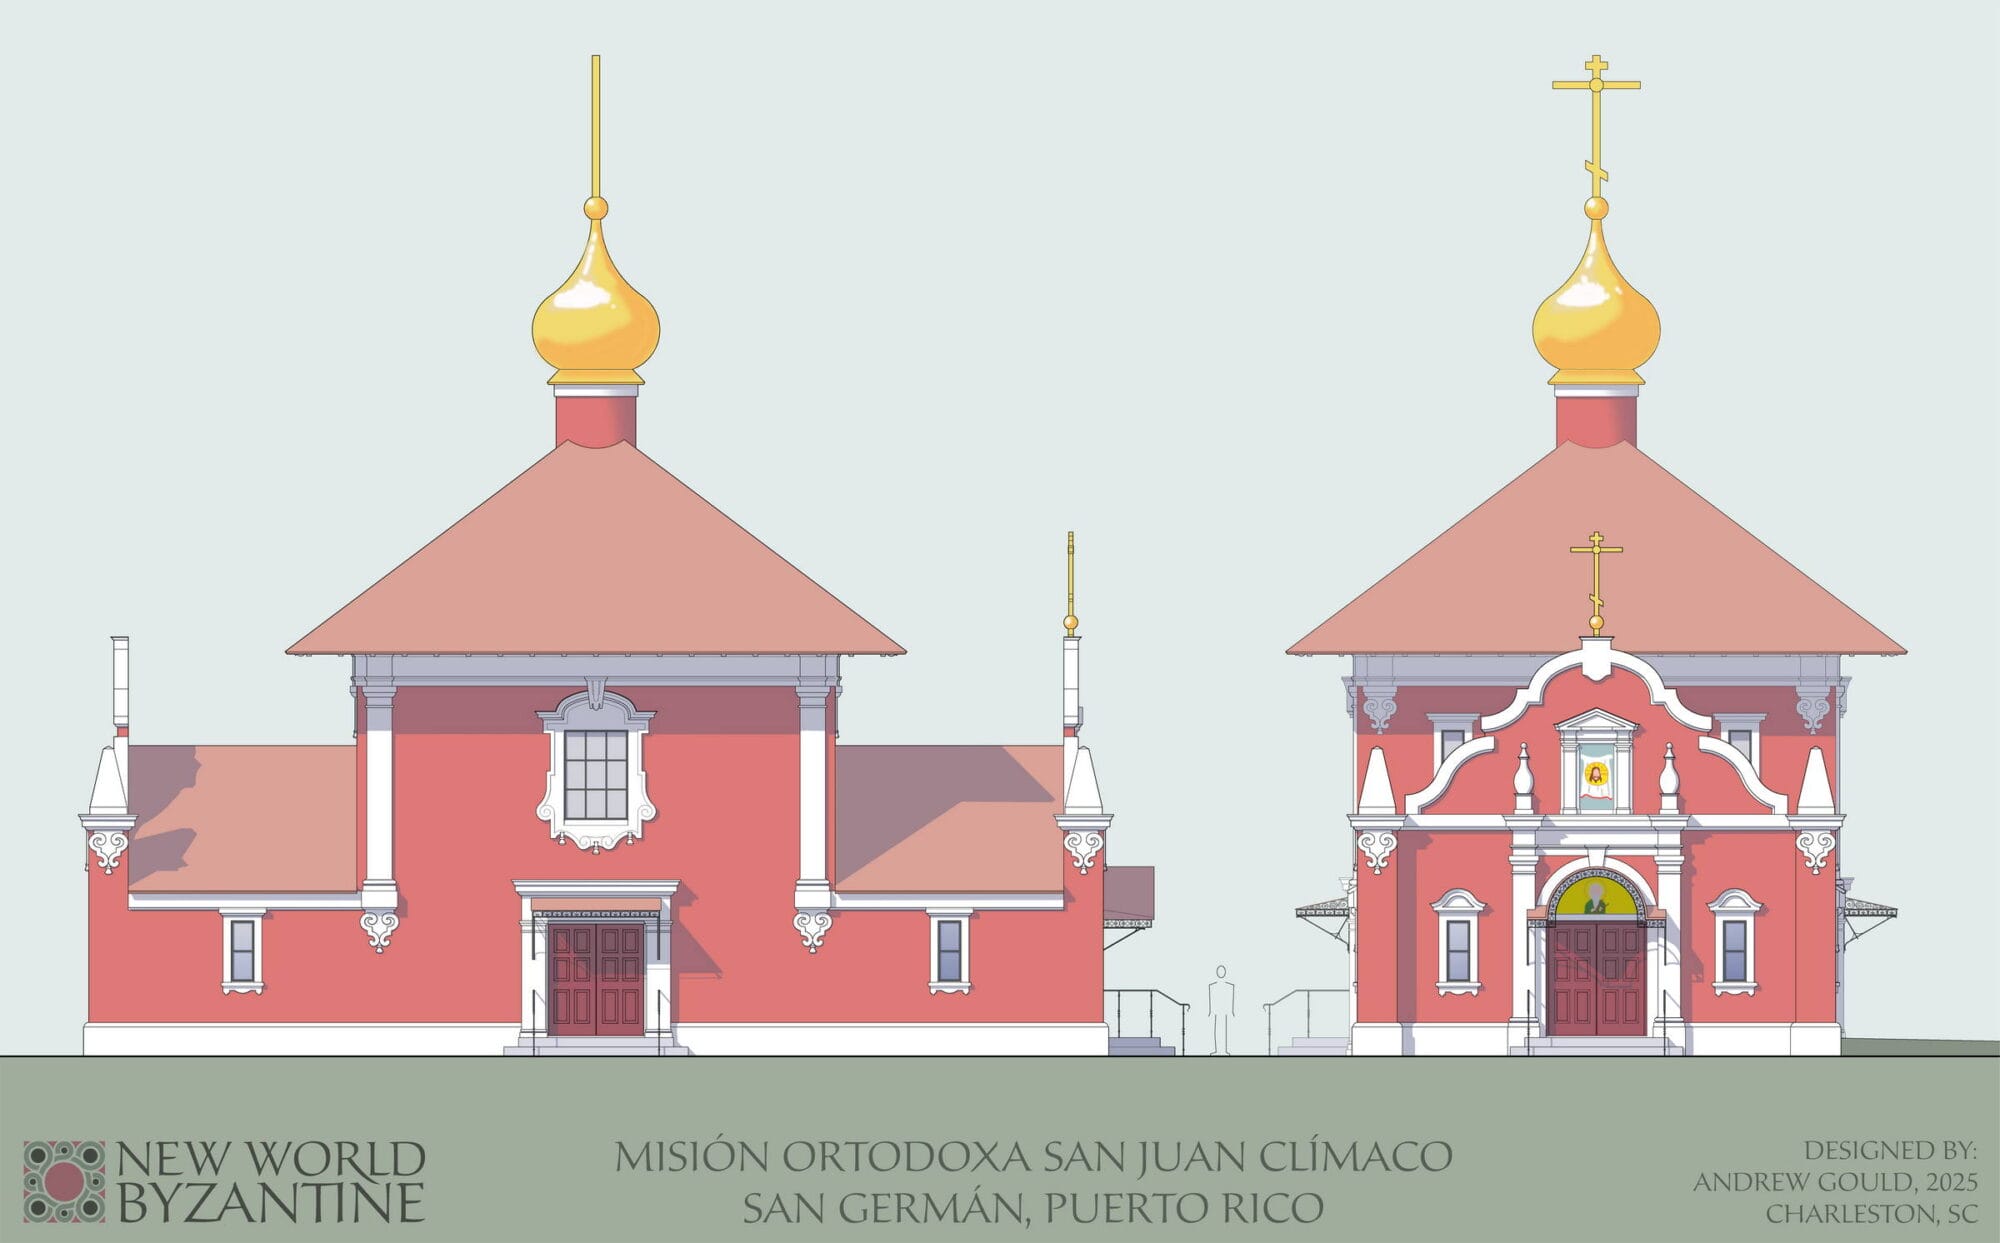
The fully-developed exterior design, from 2025.
I knew the iconostasis would be absolutely key to the project. These small Russian churches with cube-shaped naves invariably have an iconostasis that covers the entire east wall. Since there are no columns or other complications to the architecture, the iconostasis is the only complexity to the space, and completely defines its character.
Remarkably, the perfect inspiration for the iconostasis was to be found just down the road, in the local town center. The town of San Germán is the second oldest in Puerto Rico, and was the island’s western capital in the sixteenth century. At one end of San Germán’s central avenue there stands a beautiful church remaining from a monastery established in 1609 – El Convento de Santo Domingo de Porta Coeli. The church is now Puerto Rico’s national museum of religious art, and contains an important collection of baroque paintings and sculptures. The church’s retablo (altarpiece) dates from the 18th-century, and is likely the only surviving Puerto-Rican-made altarpiece. It’s a marvelous construction, elegantly designed, but with a folkish vernacular flair. It has great presence and character.
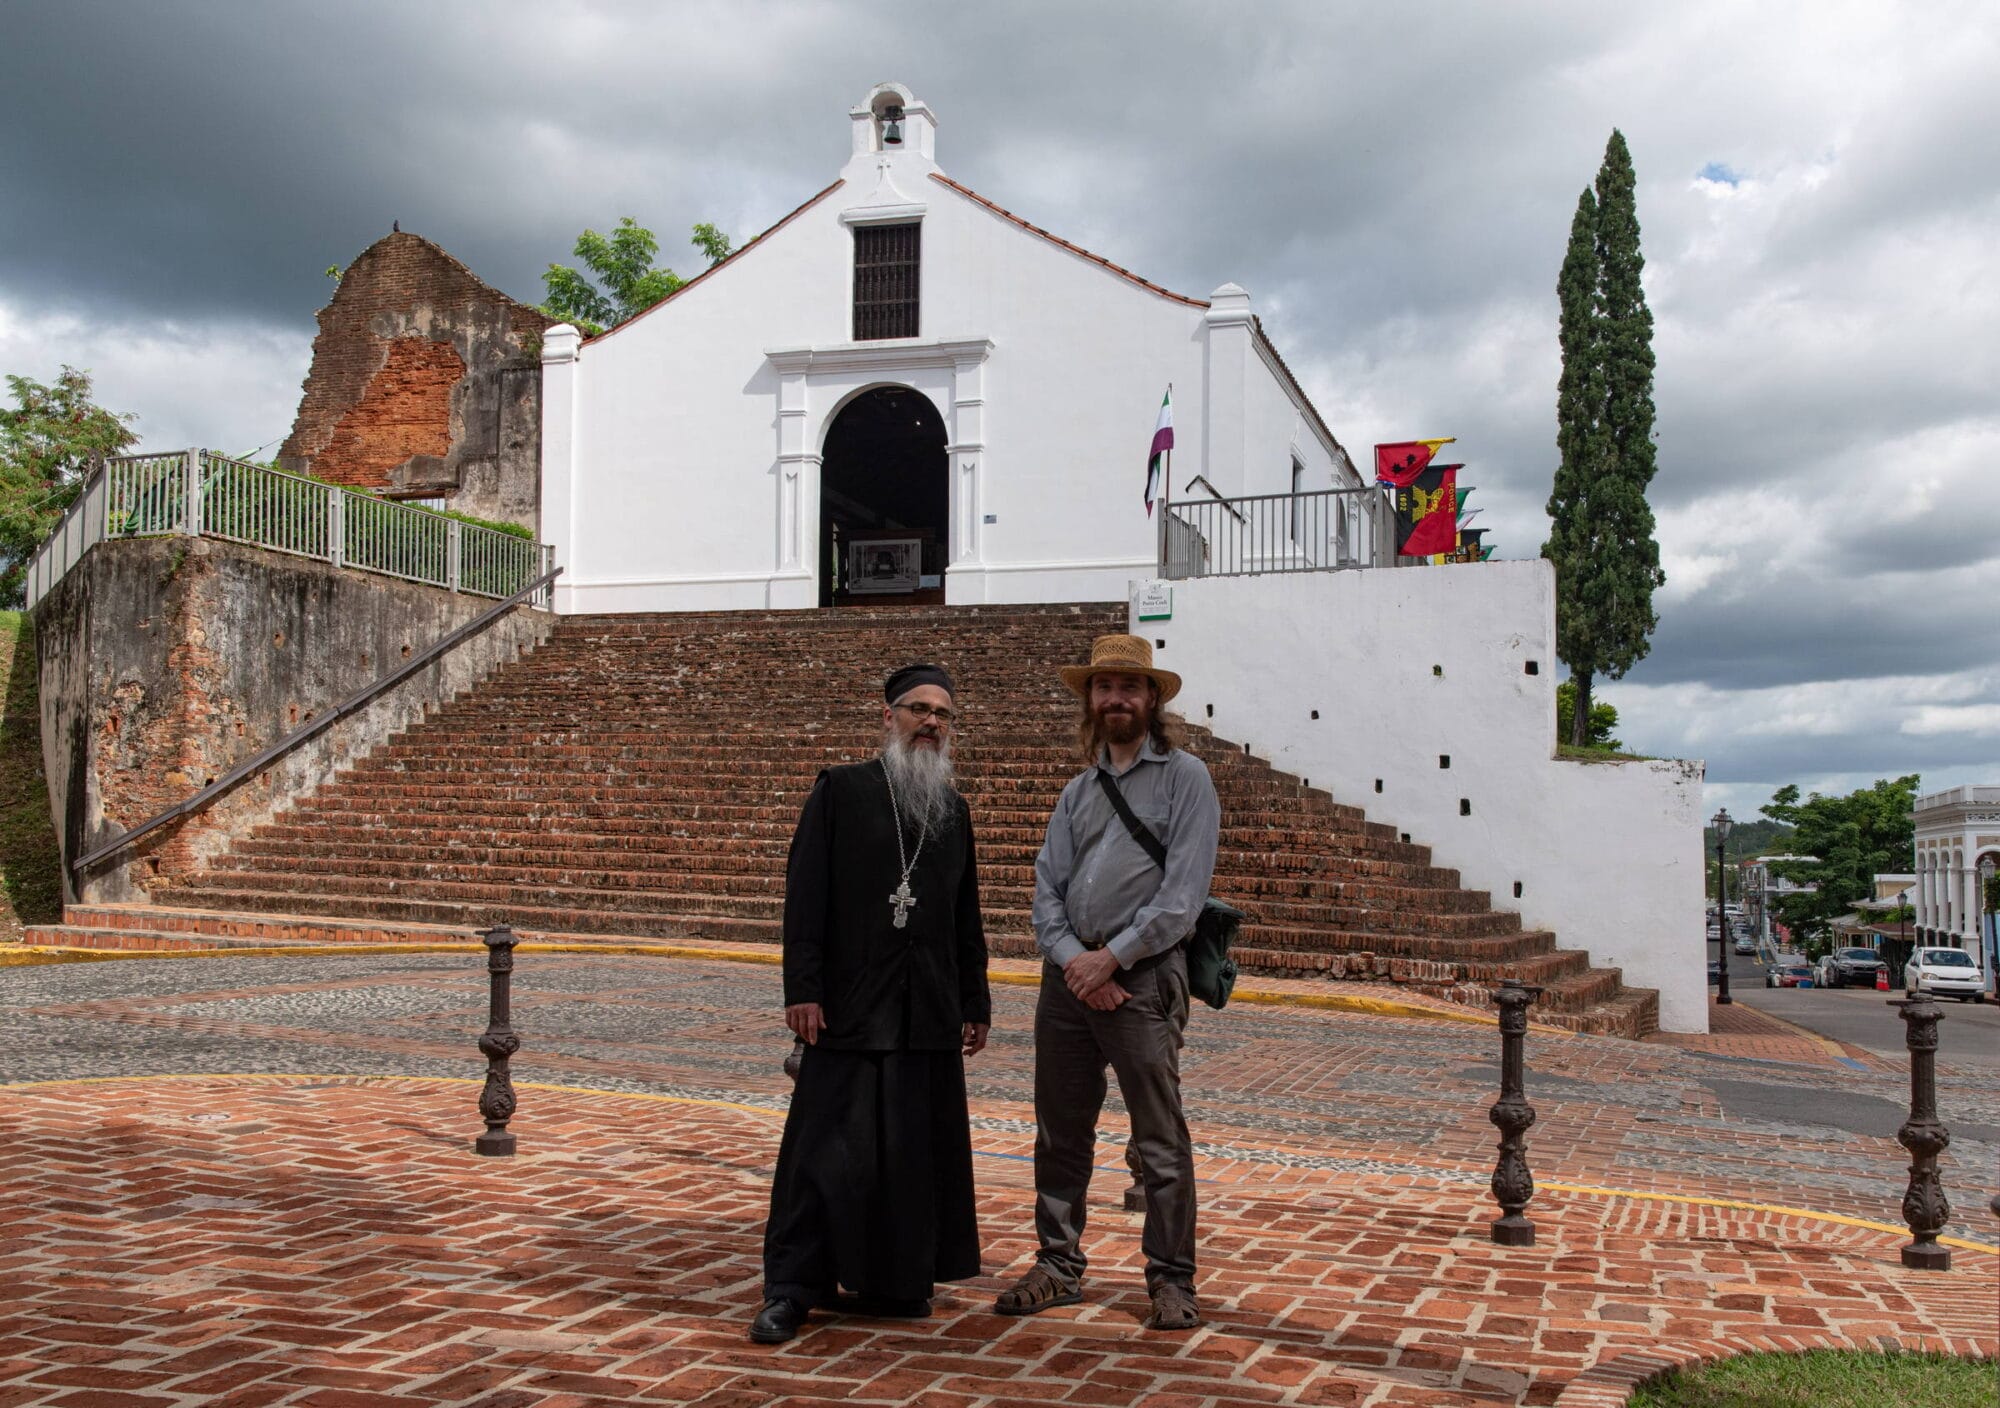
Visiting El Convento de Santo Domingo de Porta Coeli in San Germán with Fr. Silouan Justiniano.
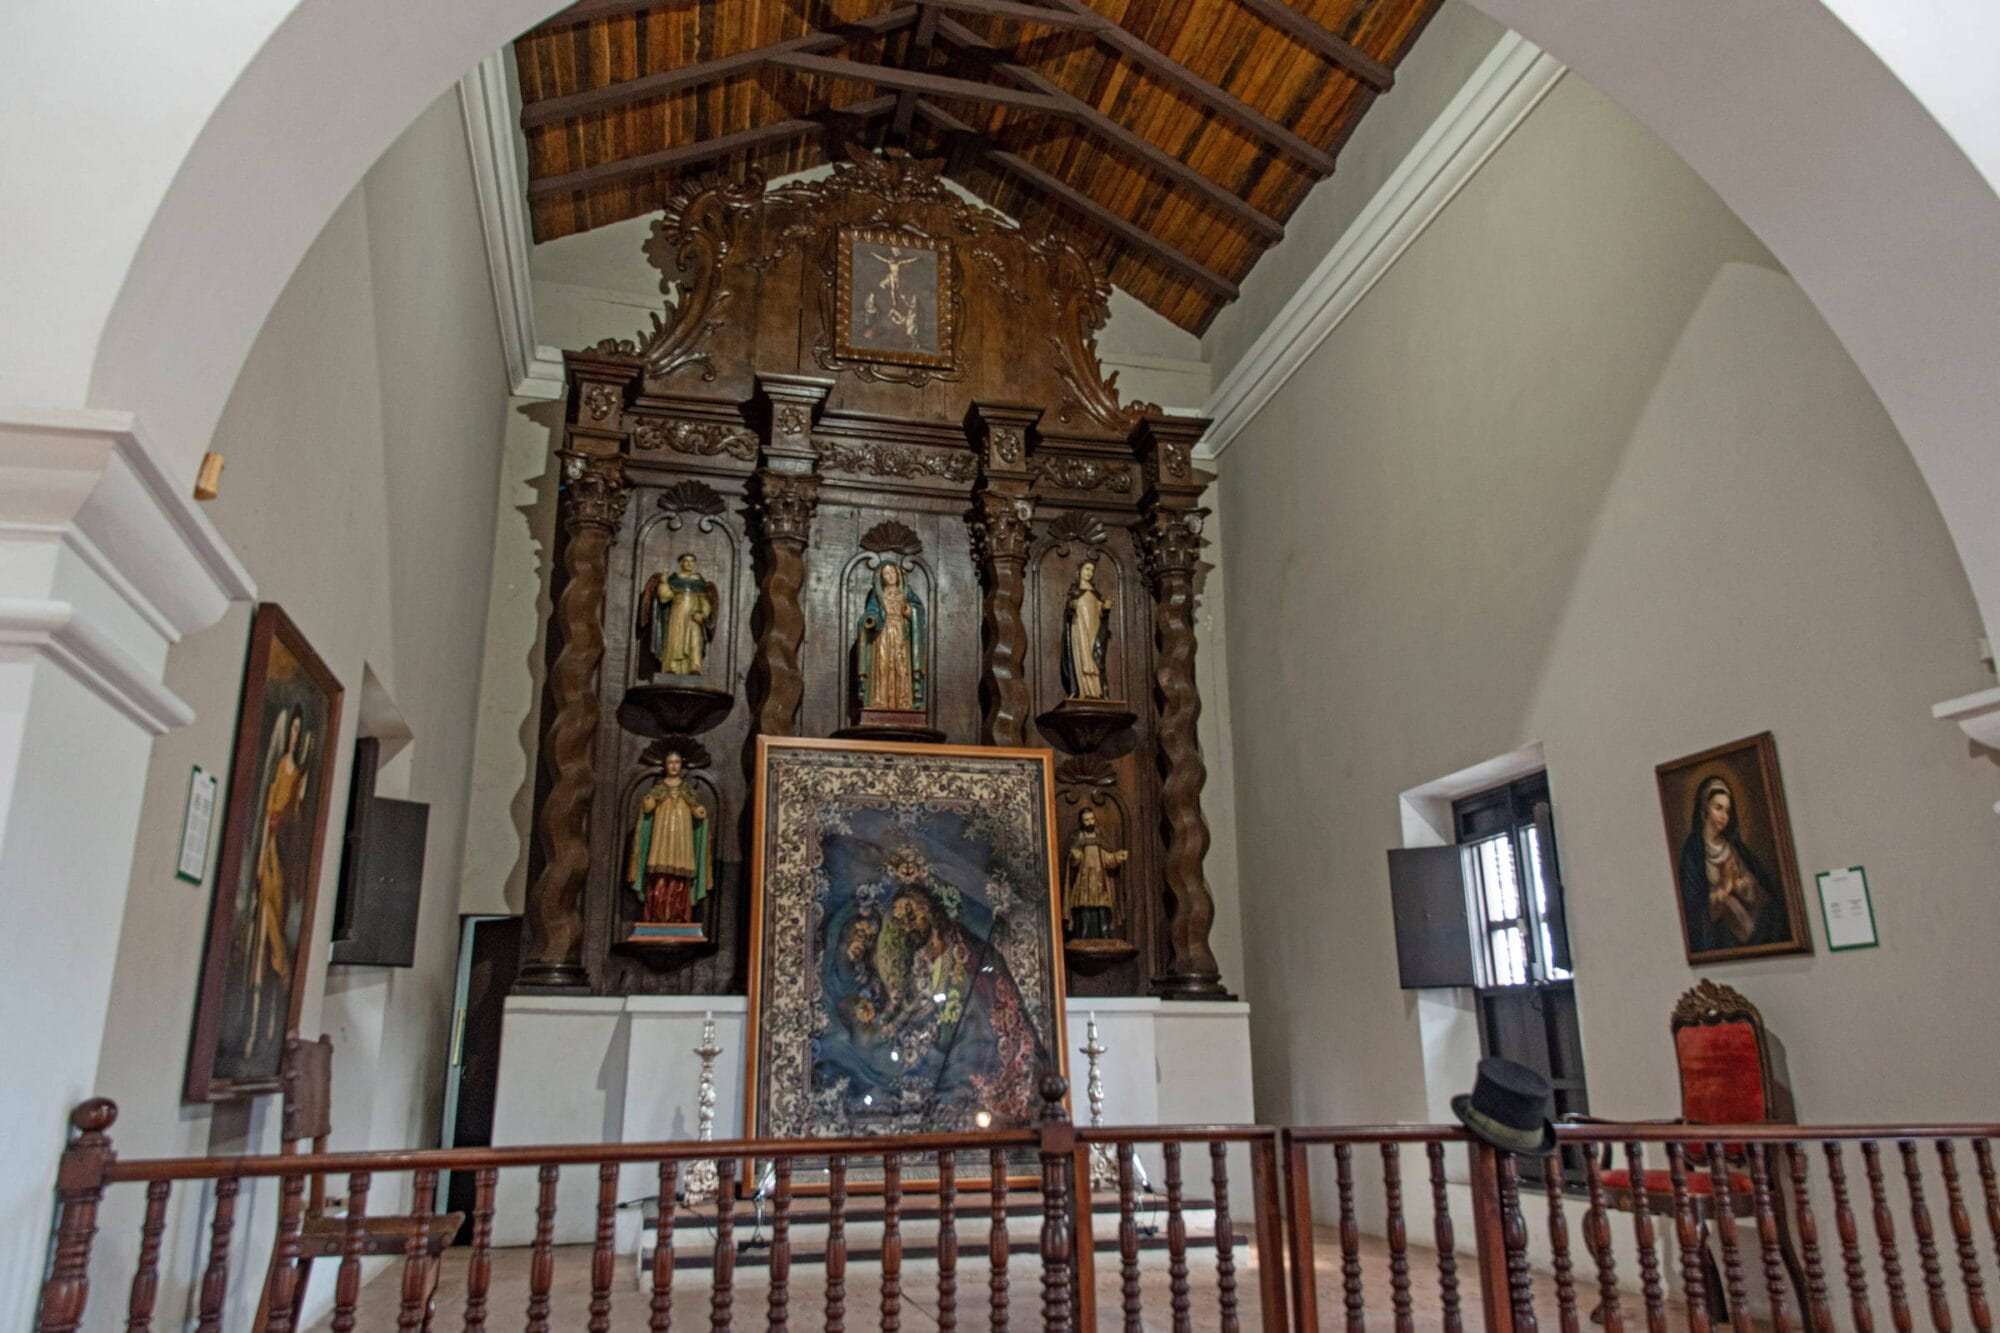
The eighteenth-century altarpiece at El Convento Porta Coeli.
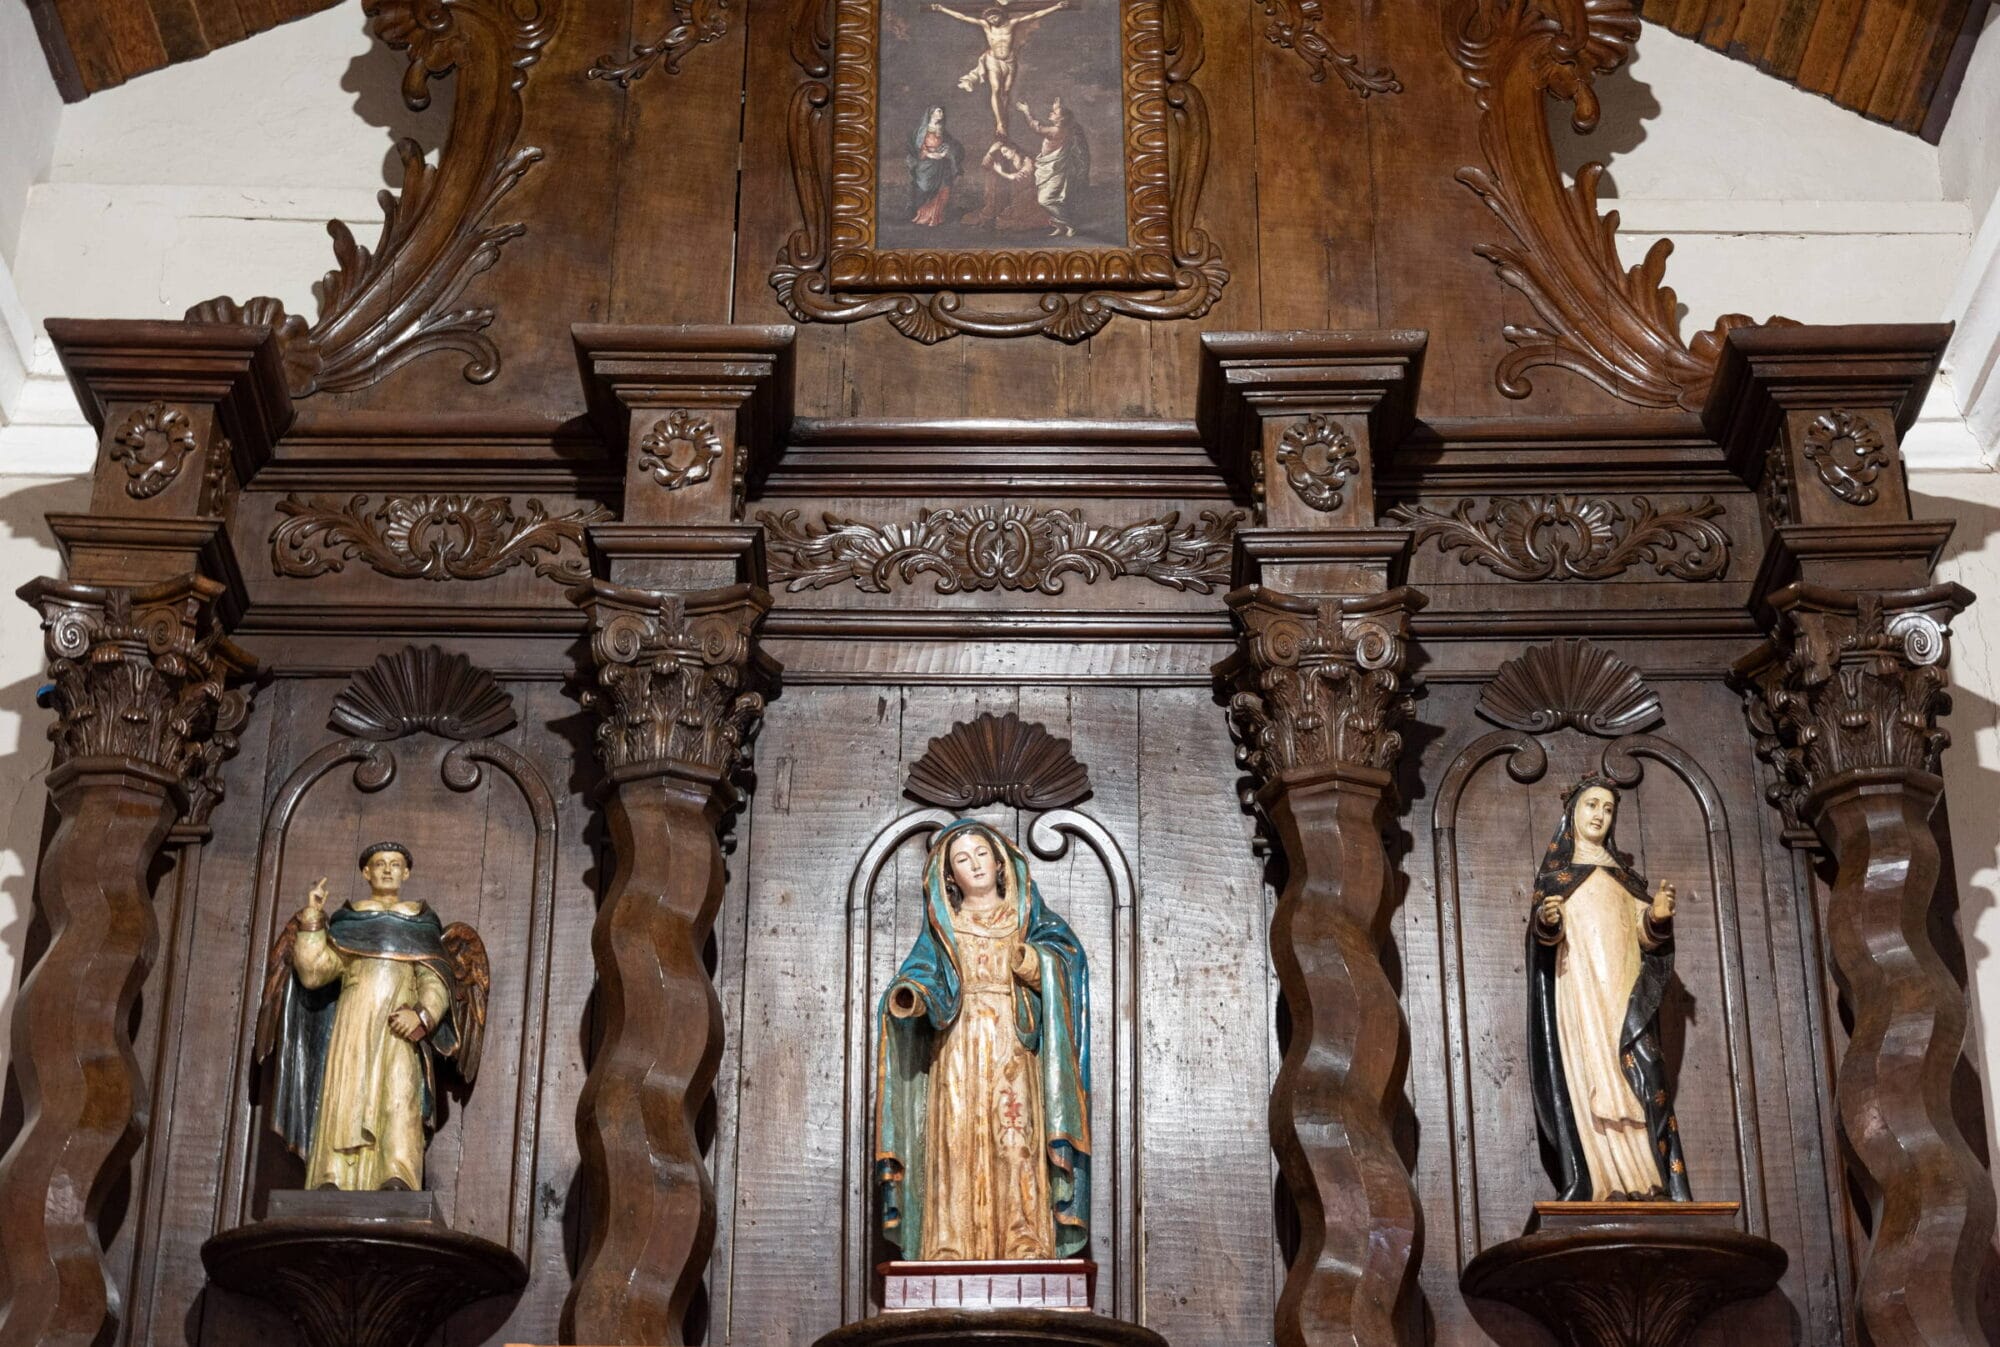
A detail of the carved-wood altarpiece.
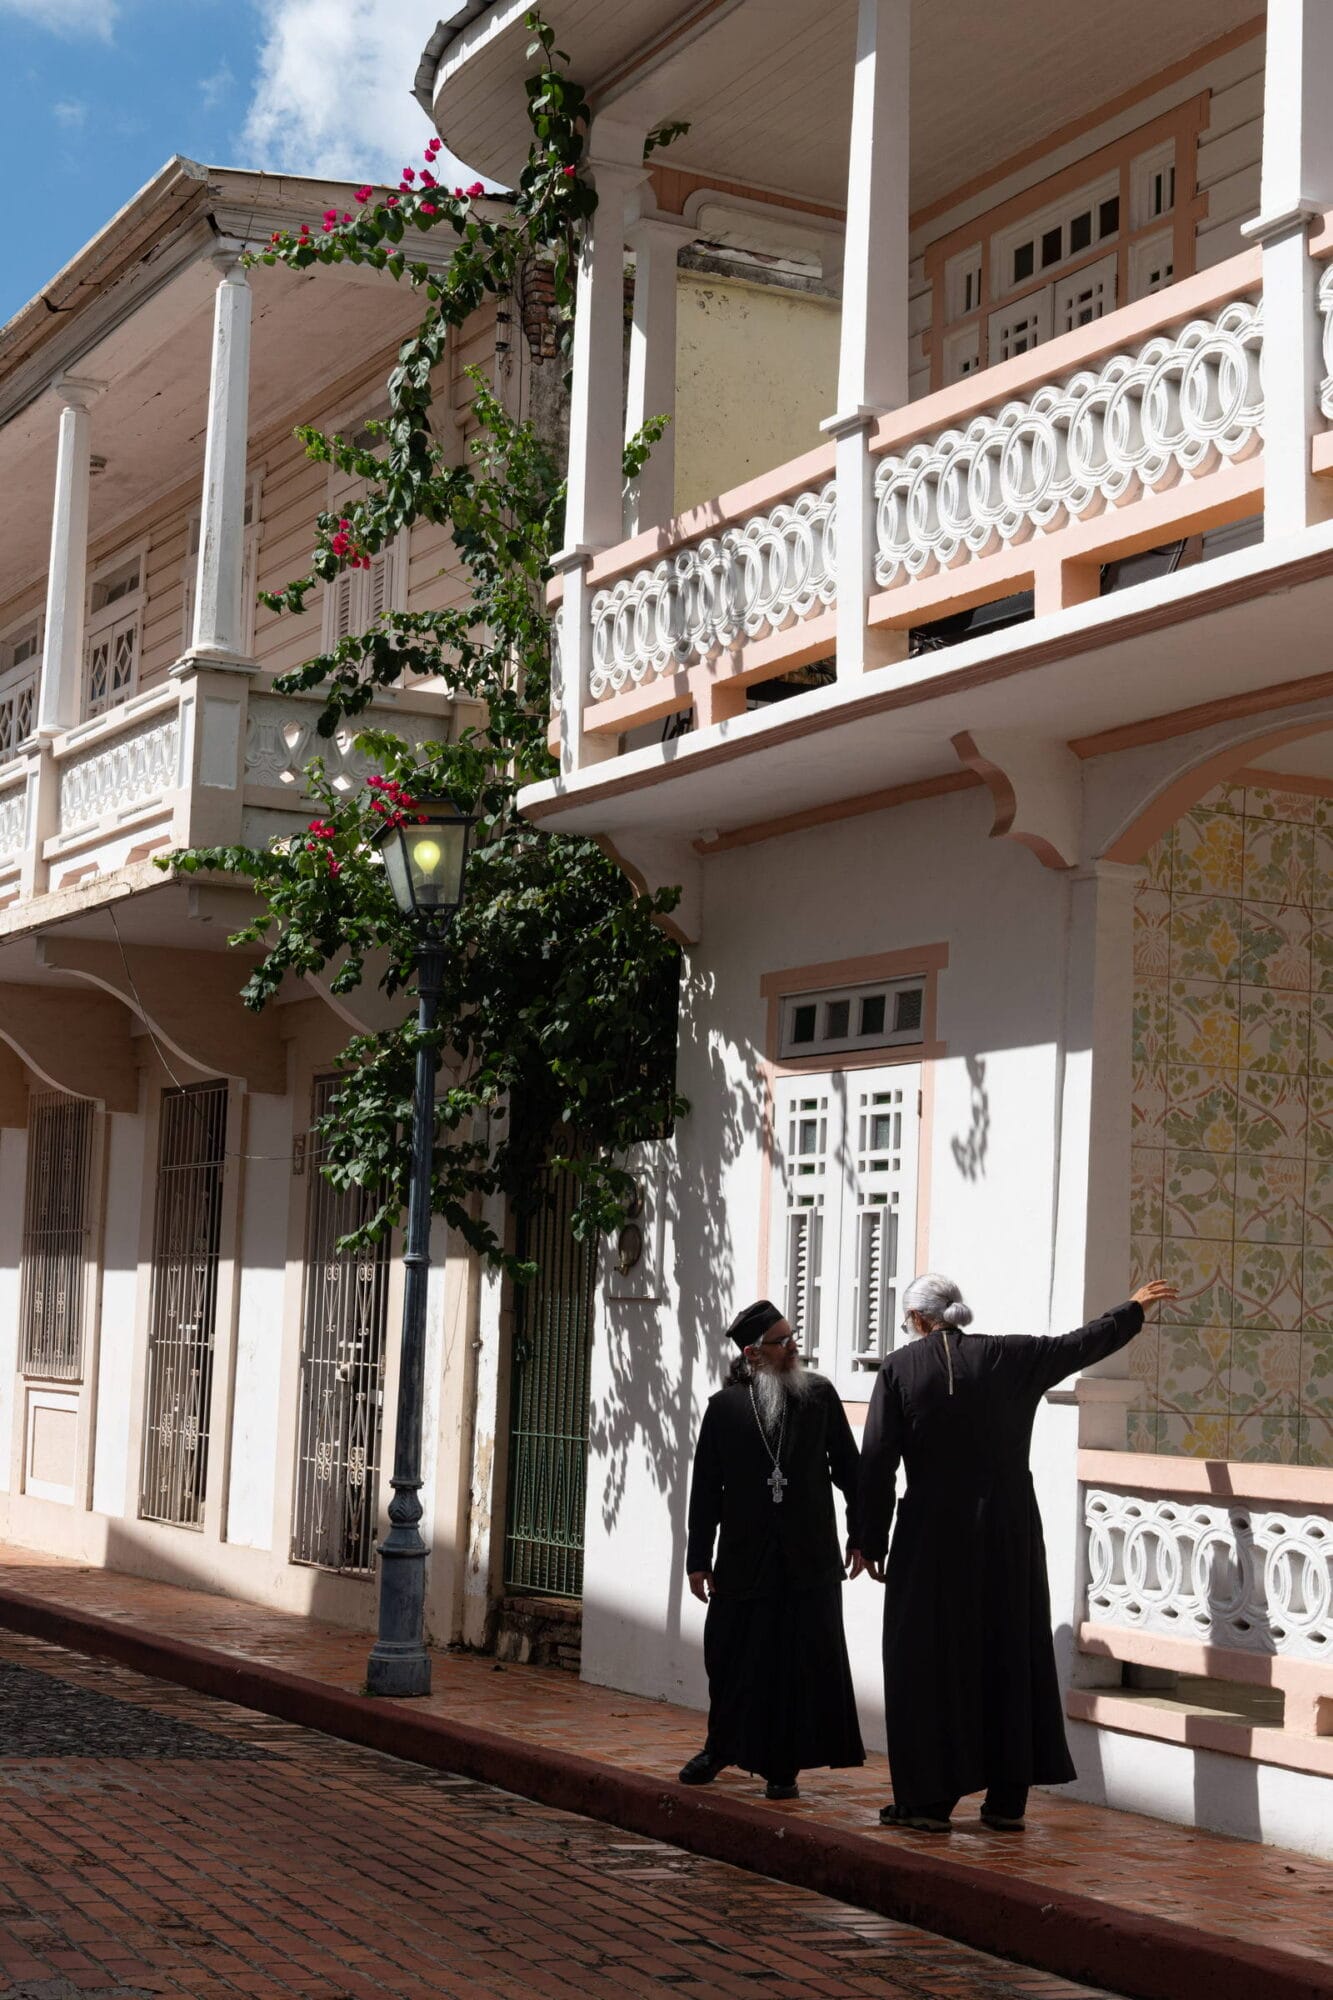
Frs. Gregorio and Silouan admiring the old houses of San Germán.
When I saw the altarpiece in San Germán, I immediately felt that this must be our model for the iconostasis. Like most Spanish retablos, it’s structured with twisting “Solomonic” columns framing statues of saints. I could easily picture it with painted icons substituted for the statues – its overall design would be almost identical to a Russian Baroque iconostasis, but the vernacular style of the carving would retain its identity as Puerto Rican.
After returning to my office in Charleston, construction at Holy Cross Monastery and elsewhere consumed all my attention, and it was about a year before I had time to return to the project. Finally, in 2025, I worked out a detailed and buildable design for the church, working with the formed-concrete construction system widely used in Puerto Rico. The local engineers redid their structural, mechanical, electrical, plumbing, and civil drawings to conform to my new church design, and the project was submitted to the lengthy government permitting process.
In the meantime, much design work remained to do on the decorative parts – the stucco ornamentation, the wrought-iron work, and the iconostasis. Designing good ornamentation can easily take more time than designing an entire building. Fortuitously, I was able to hire a new assistant, Jakob Janssen, in 2025. Jakob was trained at Notre Dame’s excellent master’s program in classical architecture. He did much of the time-consuming design work, doing detailed research on Spanish-baroque ornament, drafting all the elaborate pilasters, pediments, and scroll-work in AutoCAD, and producing large-scale template drawings for the masons to work from. Ultimately, Jakob painted a beautiful watercolor rendering of the church situated on its hilltop site.
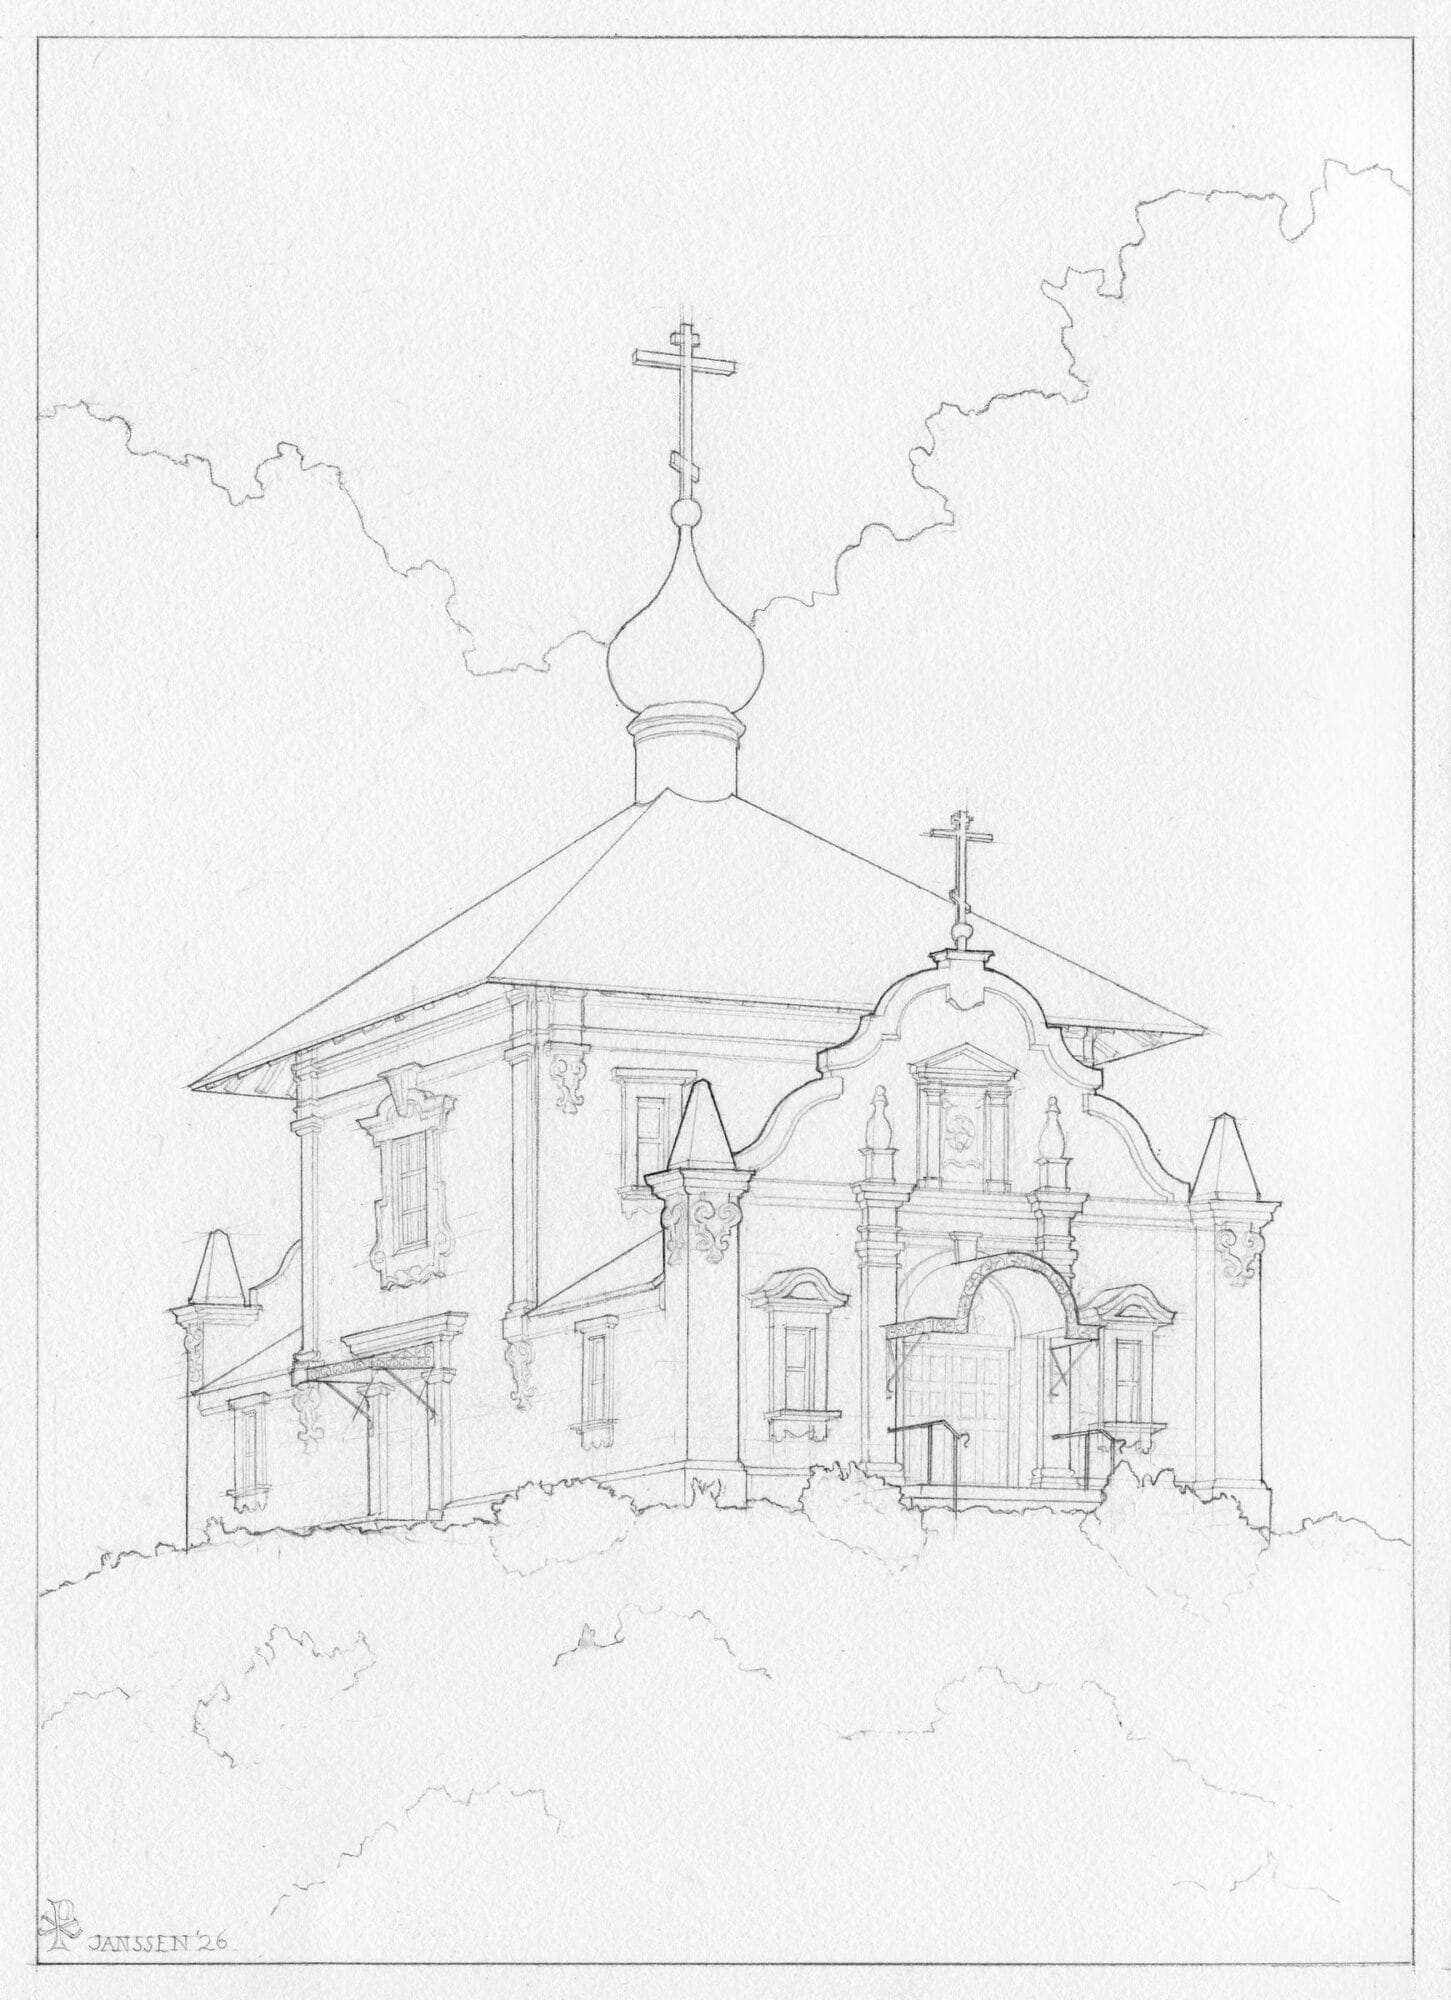
Jakob’s perspective drawing of the church on its hilltop site.
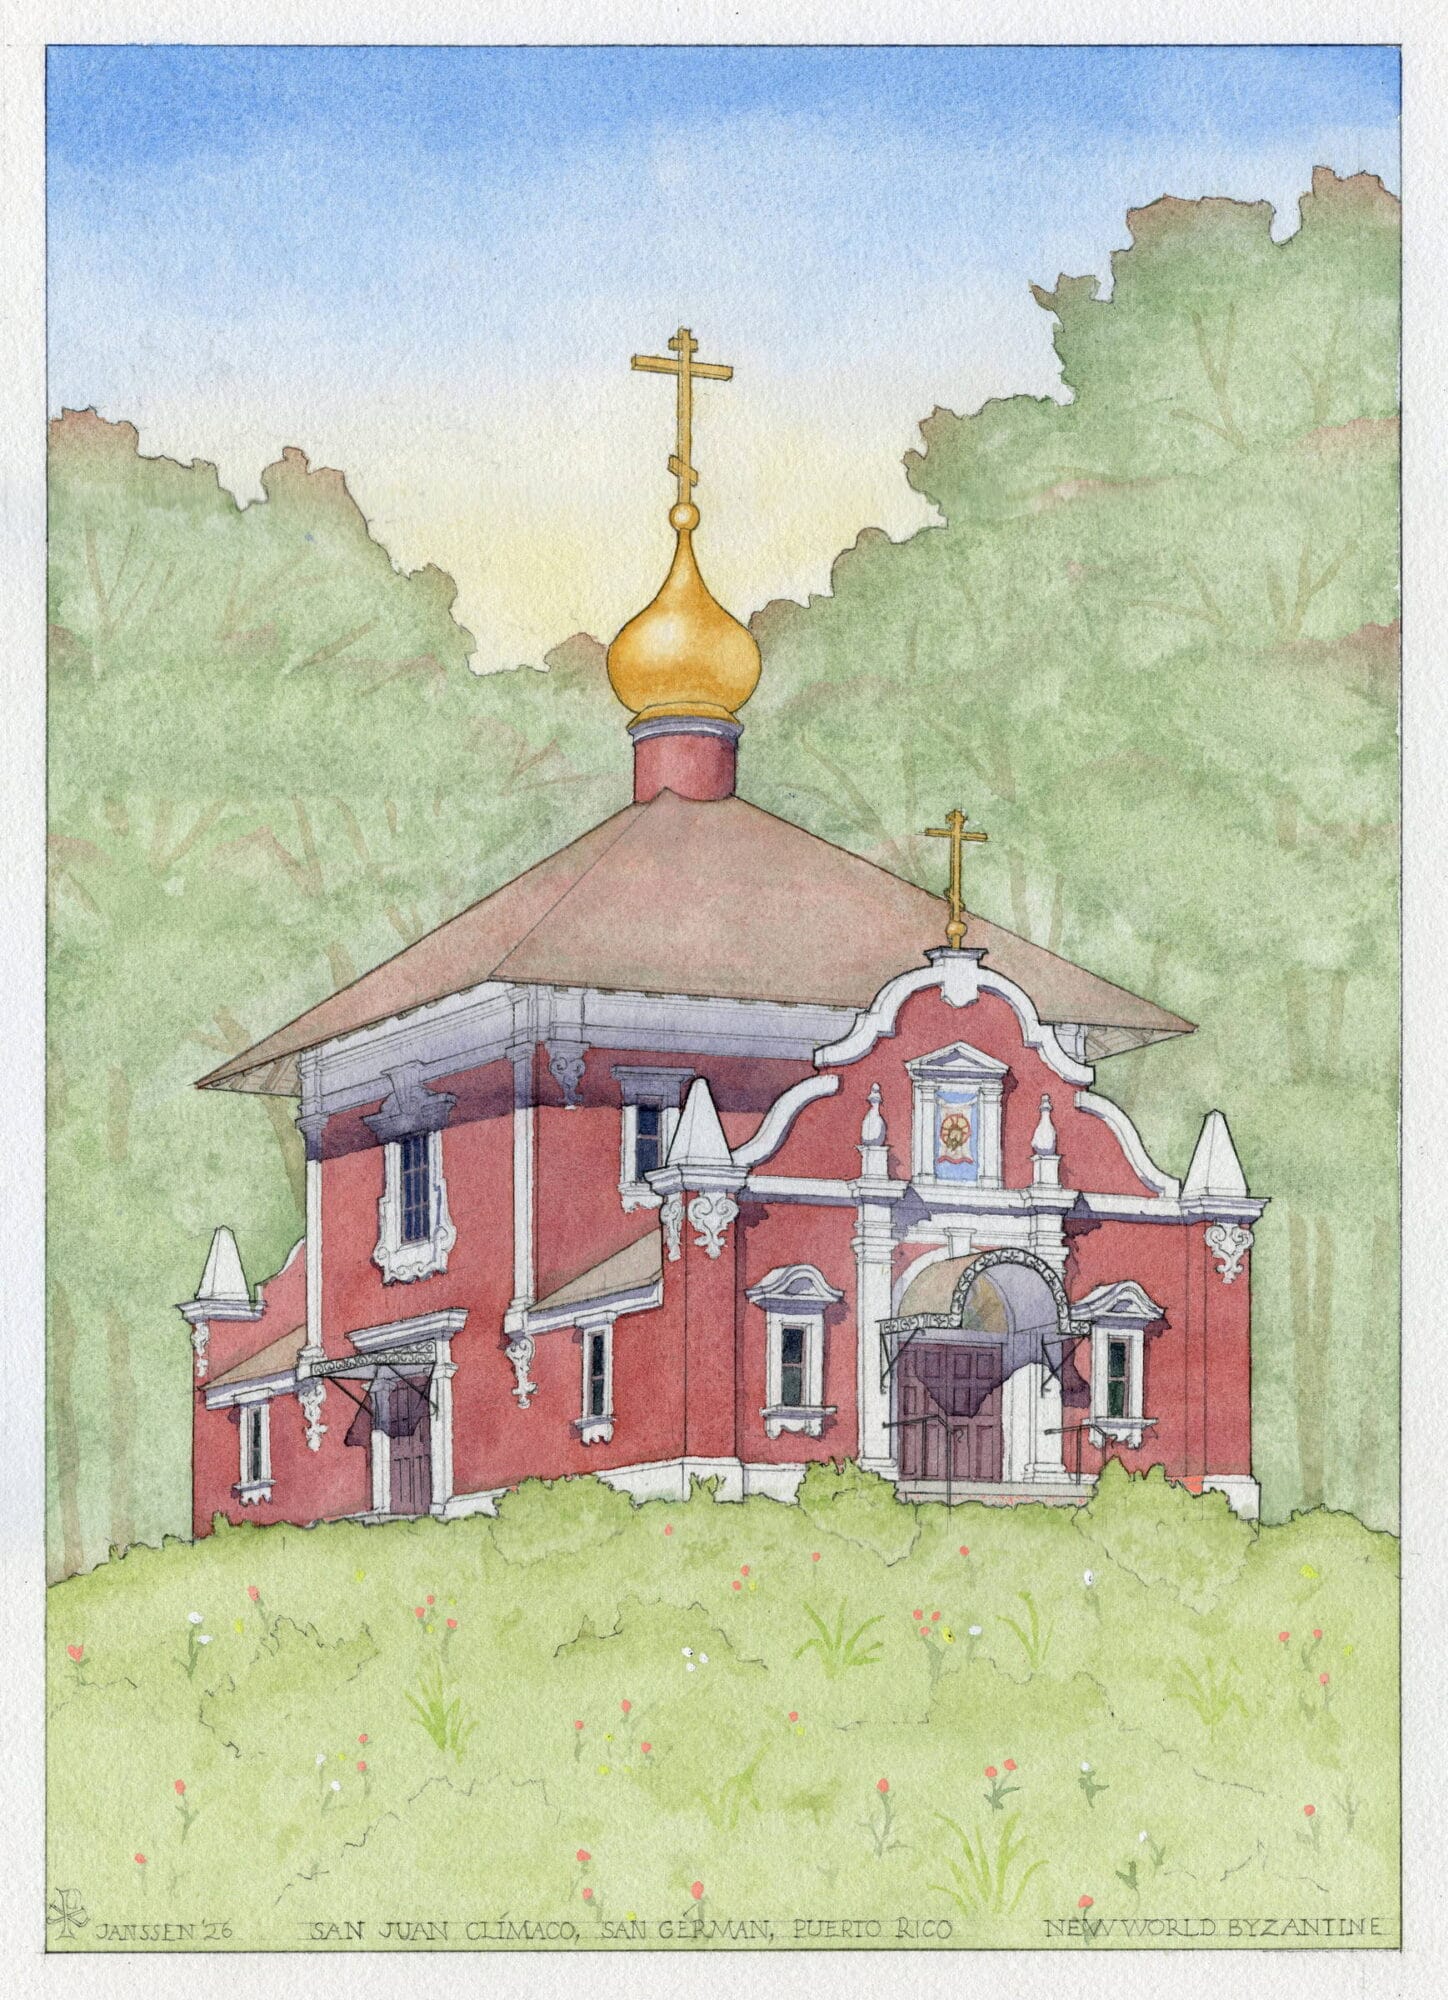
The completed watercolor rendering.
For the iconostasis, Jakob and I looked at hundreds of images of Spanish retablos and Russian-Baroque iconostases, studying their similarities and differences. We developed numerous iterations of our iconostasis design, considering how they would feel in the space, and how well they would support the iconography. Ultimately, we settled on a design that is completely true to the style of woodwork expressed in the San Germán retablo, while also functioning completely within the tradition of an Orthodox iconostasis.
The interior rendering was particularly challenging. Fr. Silouan Justiniano plans to paint the icons, and asked us to render them with green backgrounds and gold haloes. The play of light, colors, and reflections, off the plaster, varnished wood, and shiny metal would be quite complex. To create a realistic image, we used a hybrid technique, combining pencil-drafted outlines, watercolor-painted icons, and computer-rendered light and shadow.
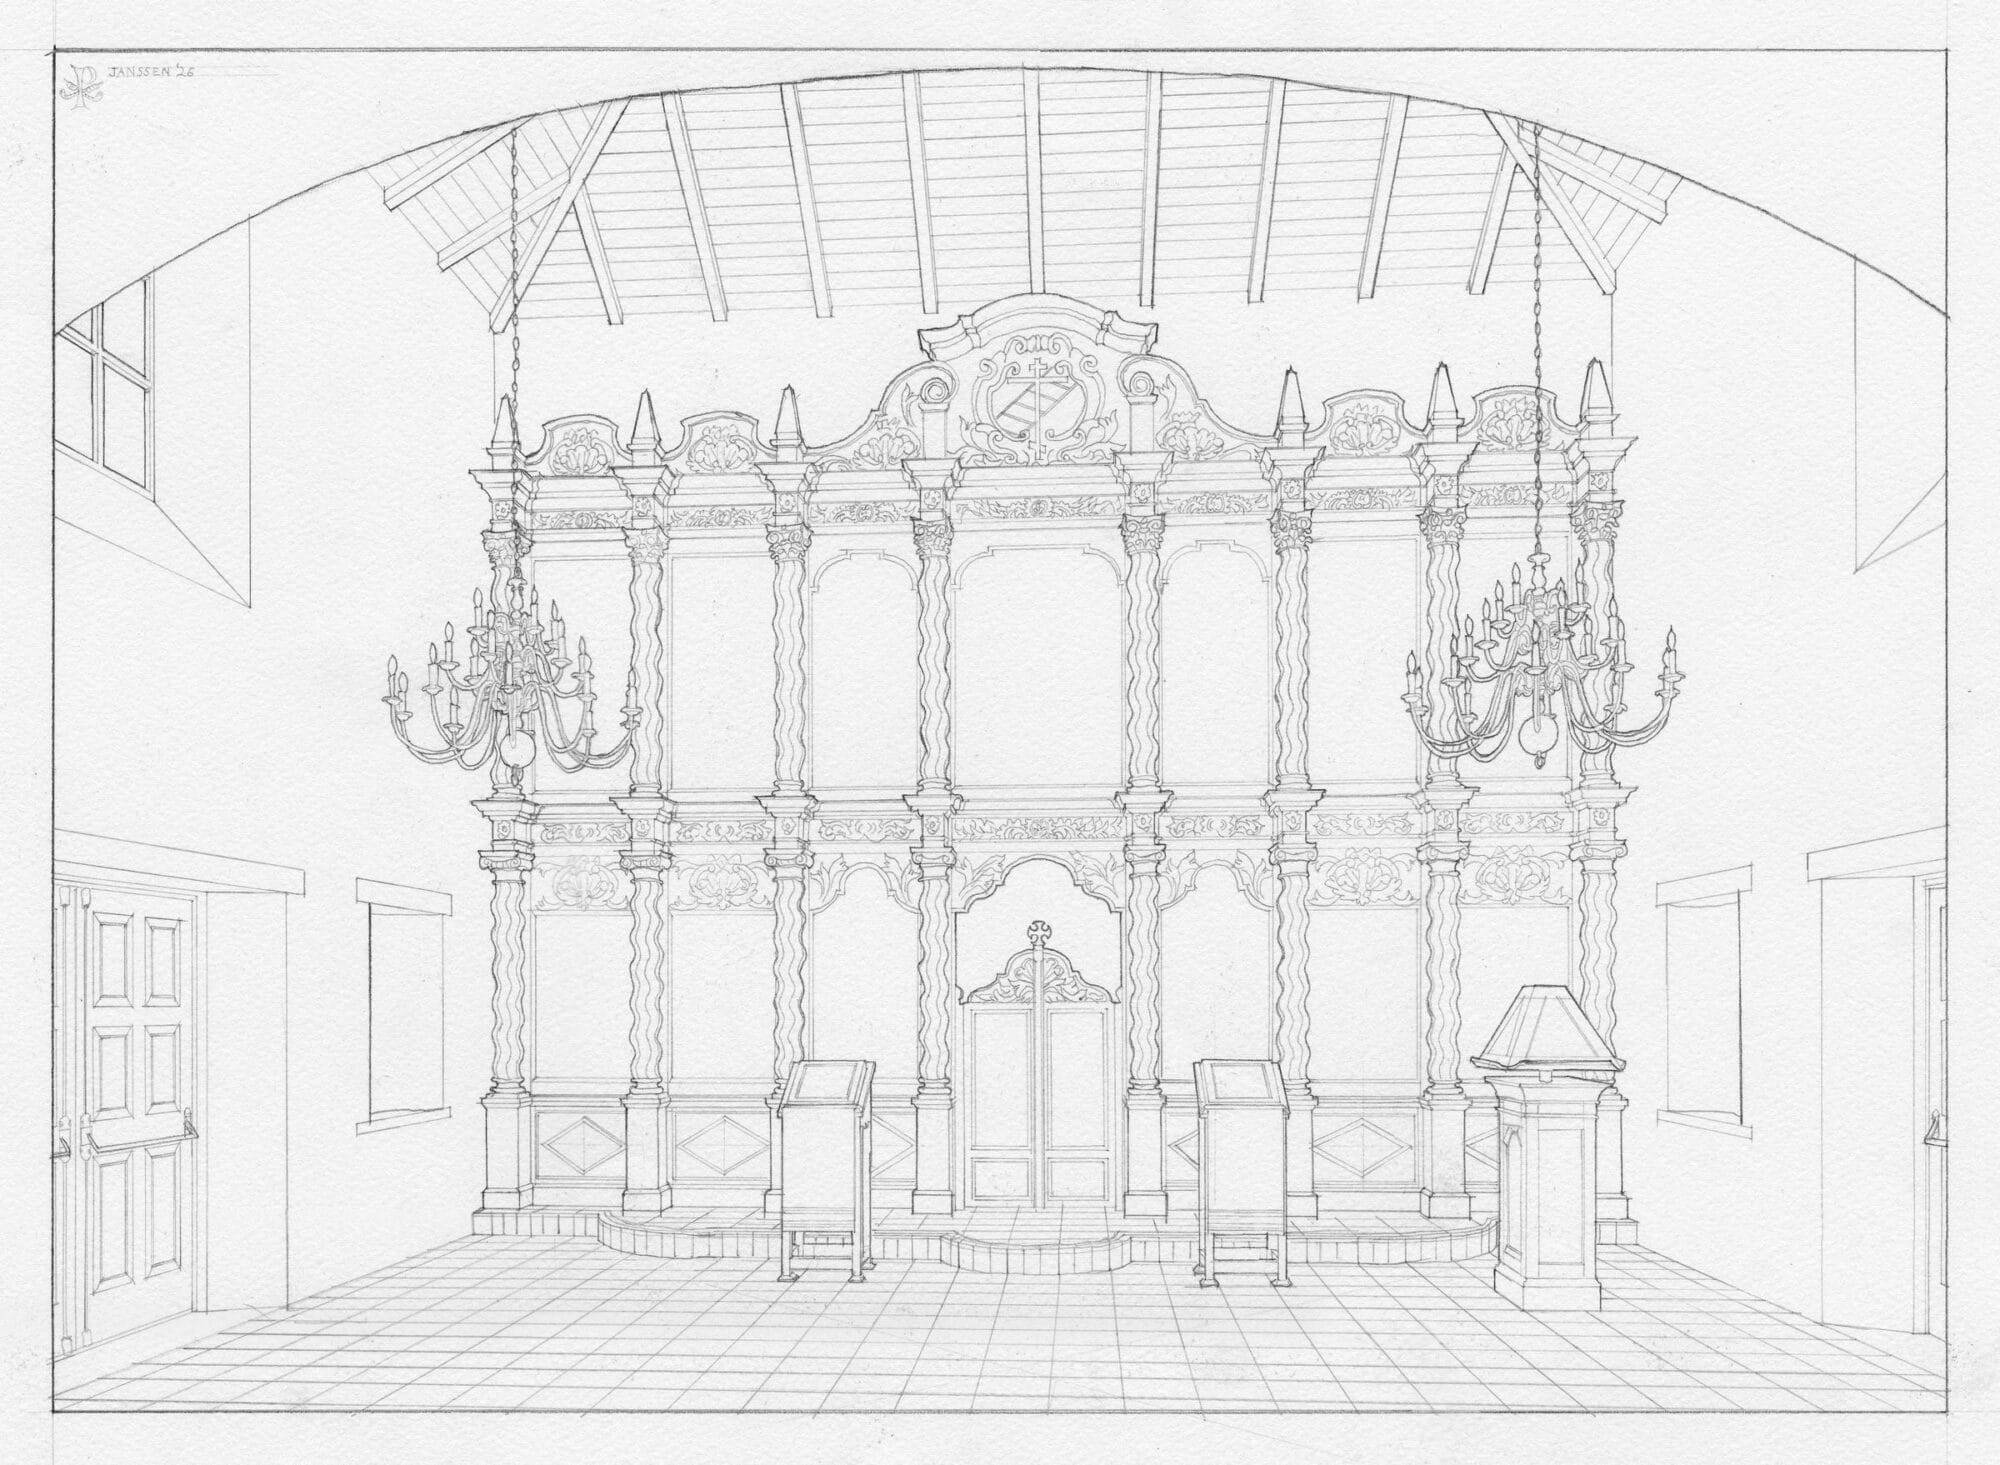
Jakob’s pencil rendering of the church interior with our iconostasis design.
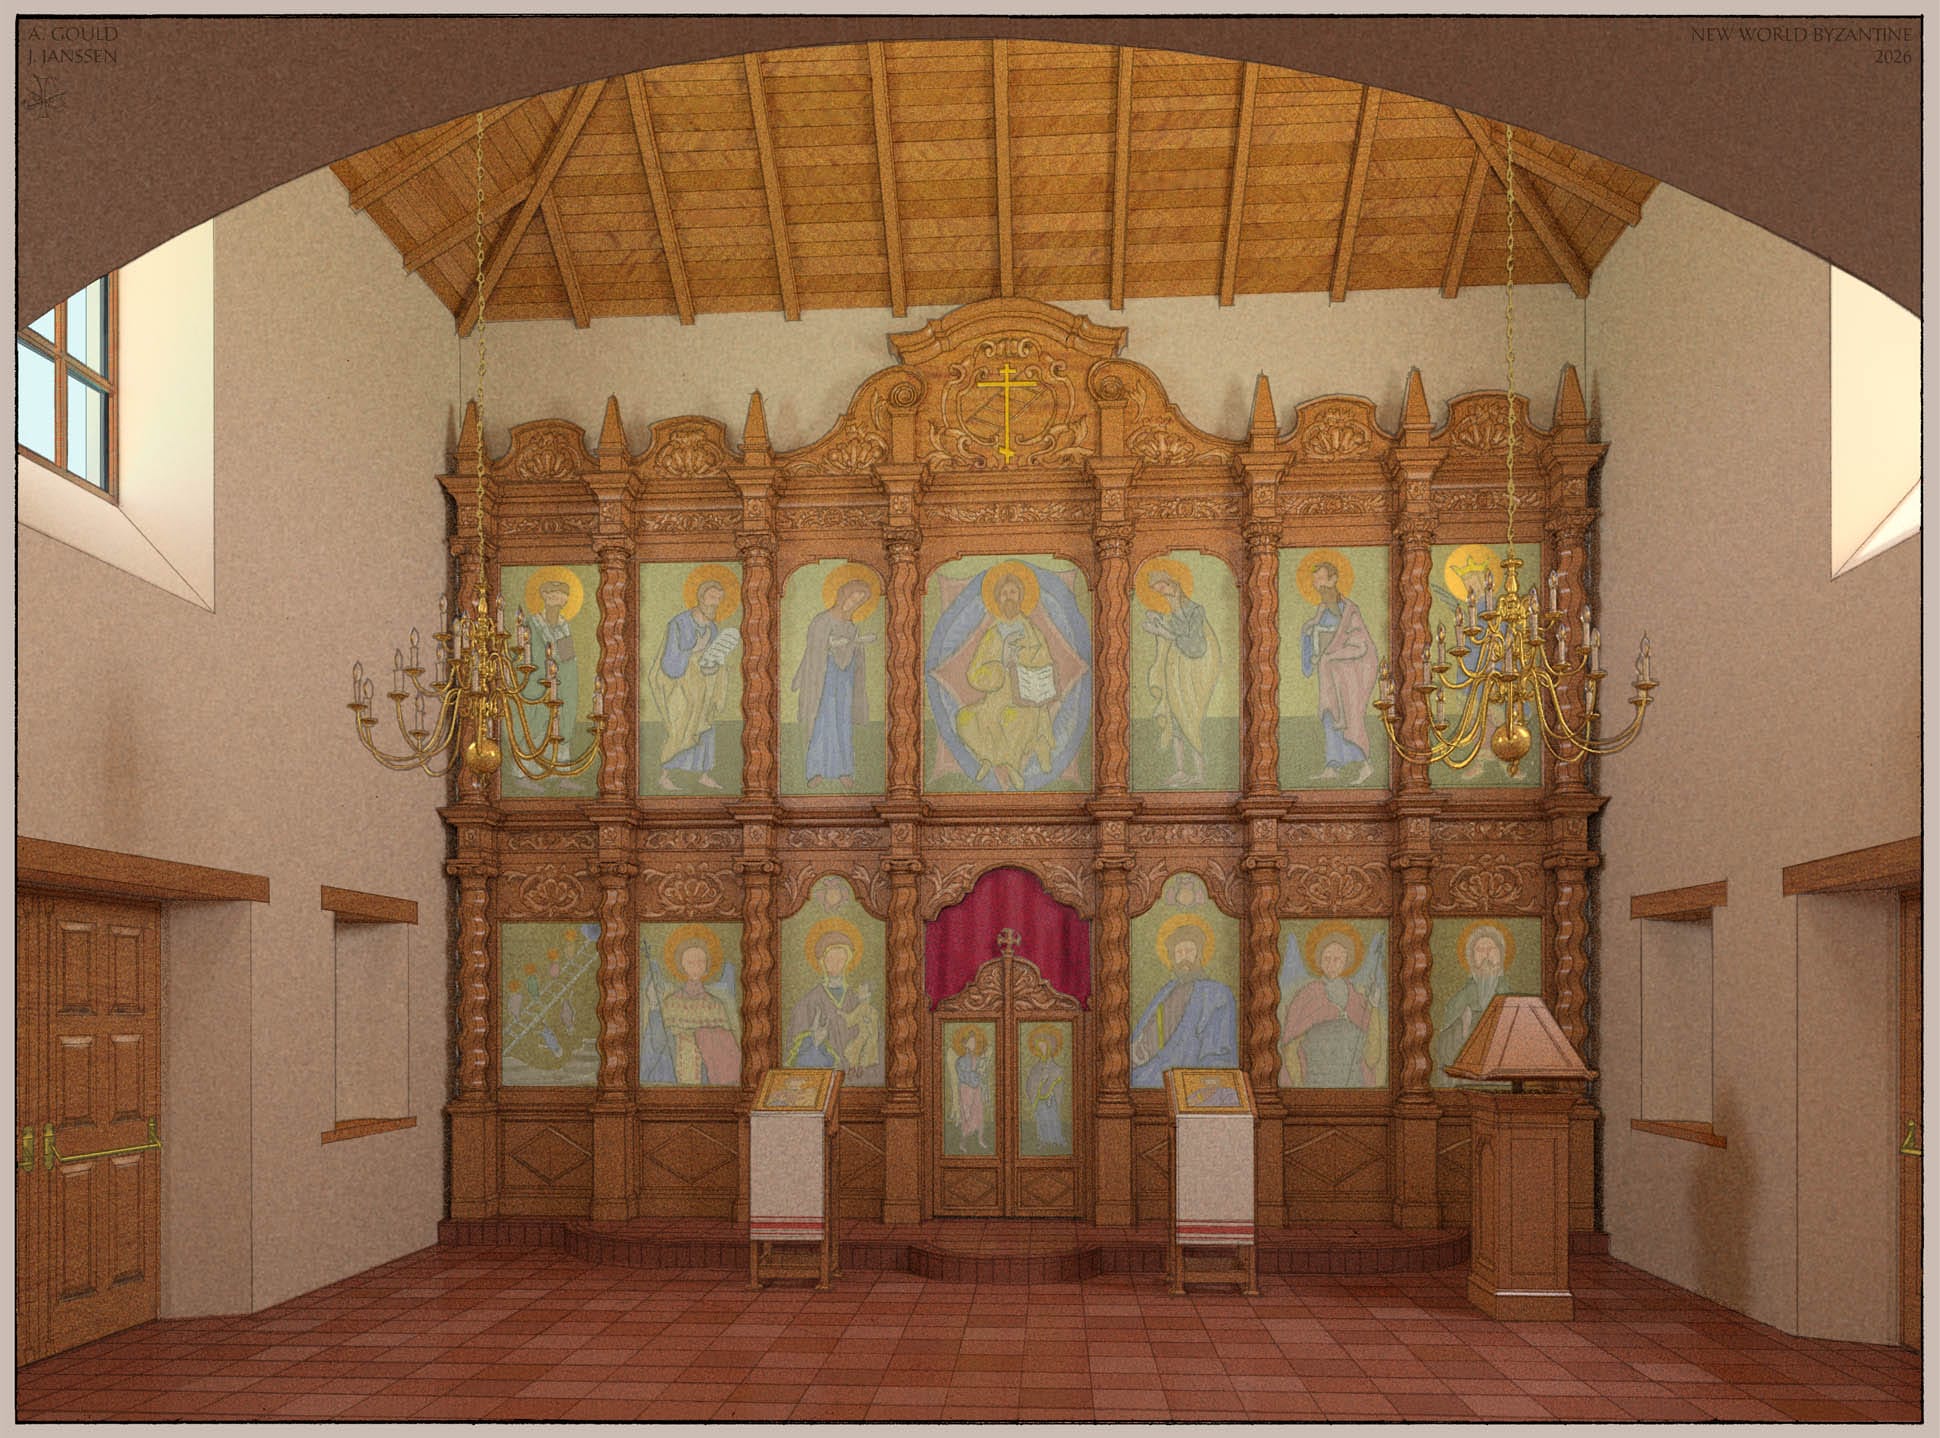
The completed interior rendering.
One small element remained to be designed. Hieromonk Daniel, second priest of the mission, and their media specialist, asked us if we might design a graphical logo for the parish – one that would complement the church design. We decided to use the form of baroque cartouche, framing within it a 3-bar Russian cross, and a heraldic ladder for their dedication to St. John Climacus. For the final version of the logo, we got out ink and quill pens, and hand-drew it the way it would have been done in the eighteenth century, aiming for how a cartouche might look on an old Spanish royal document or map.
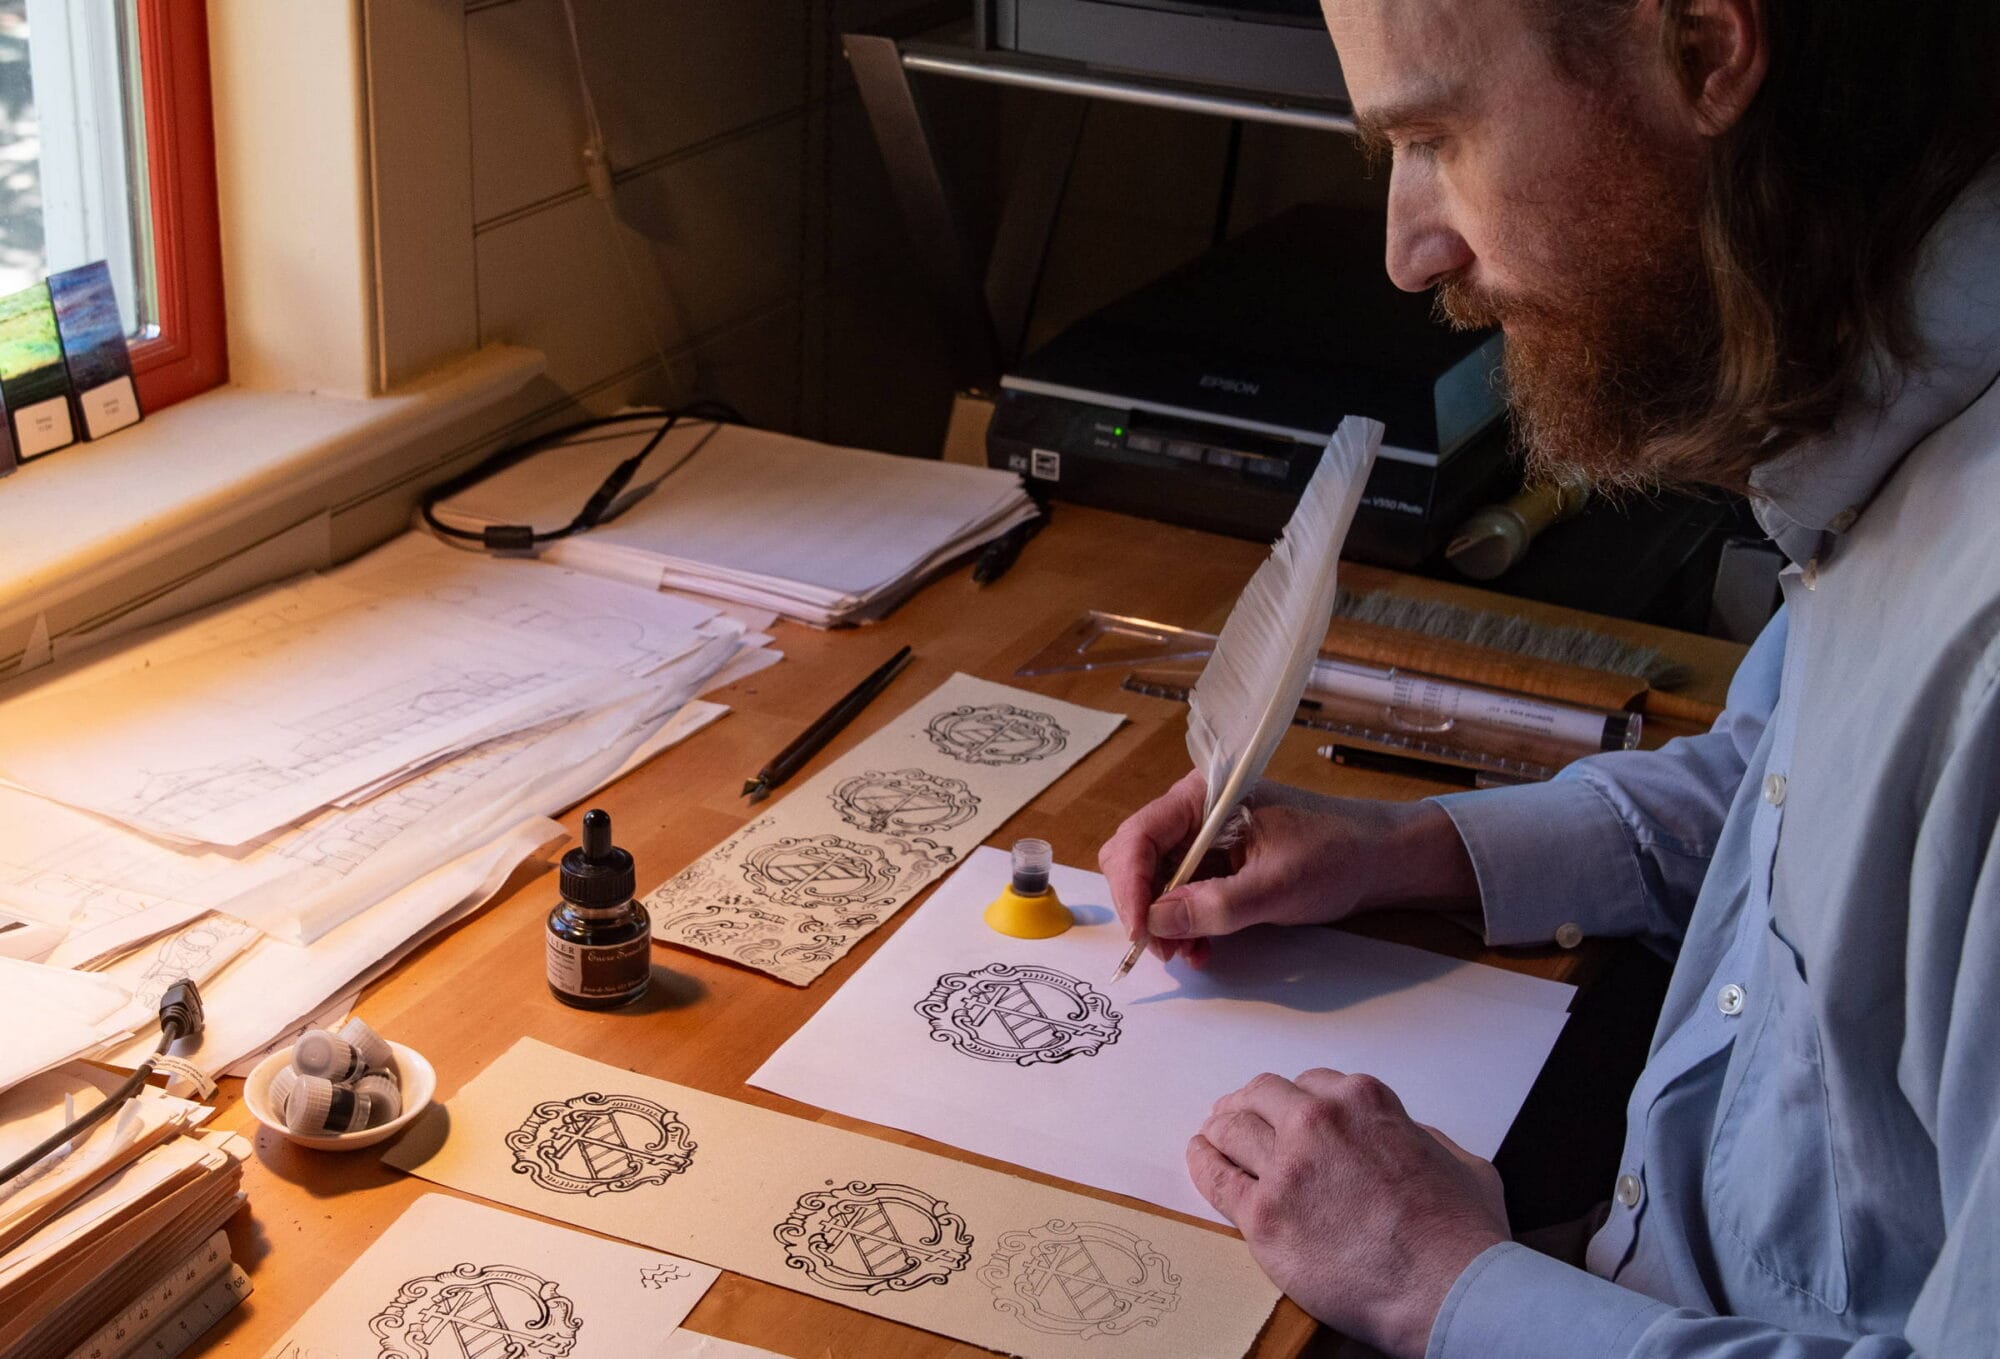
Drawing the cartouche logo with ink and quill.
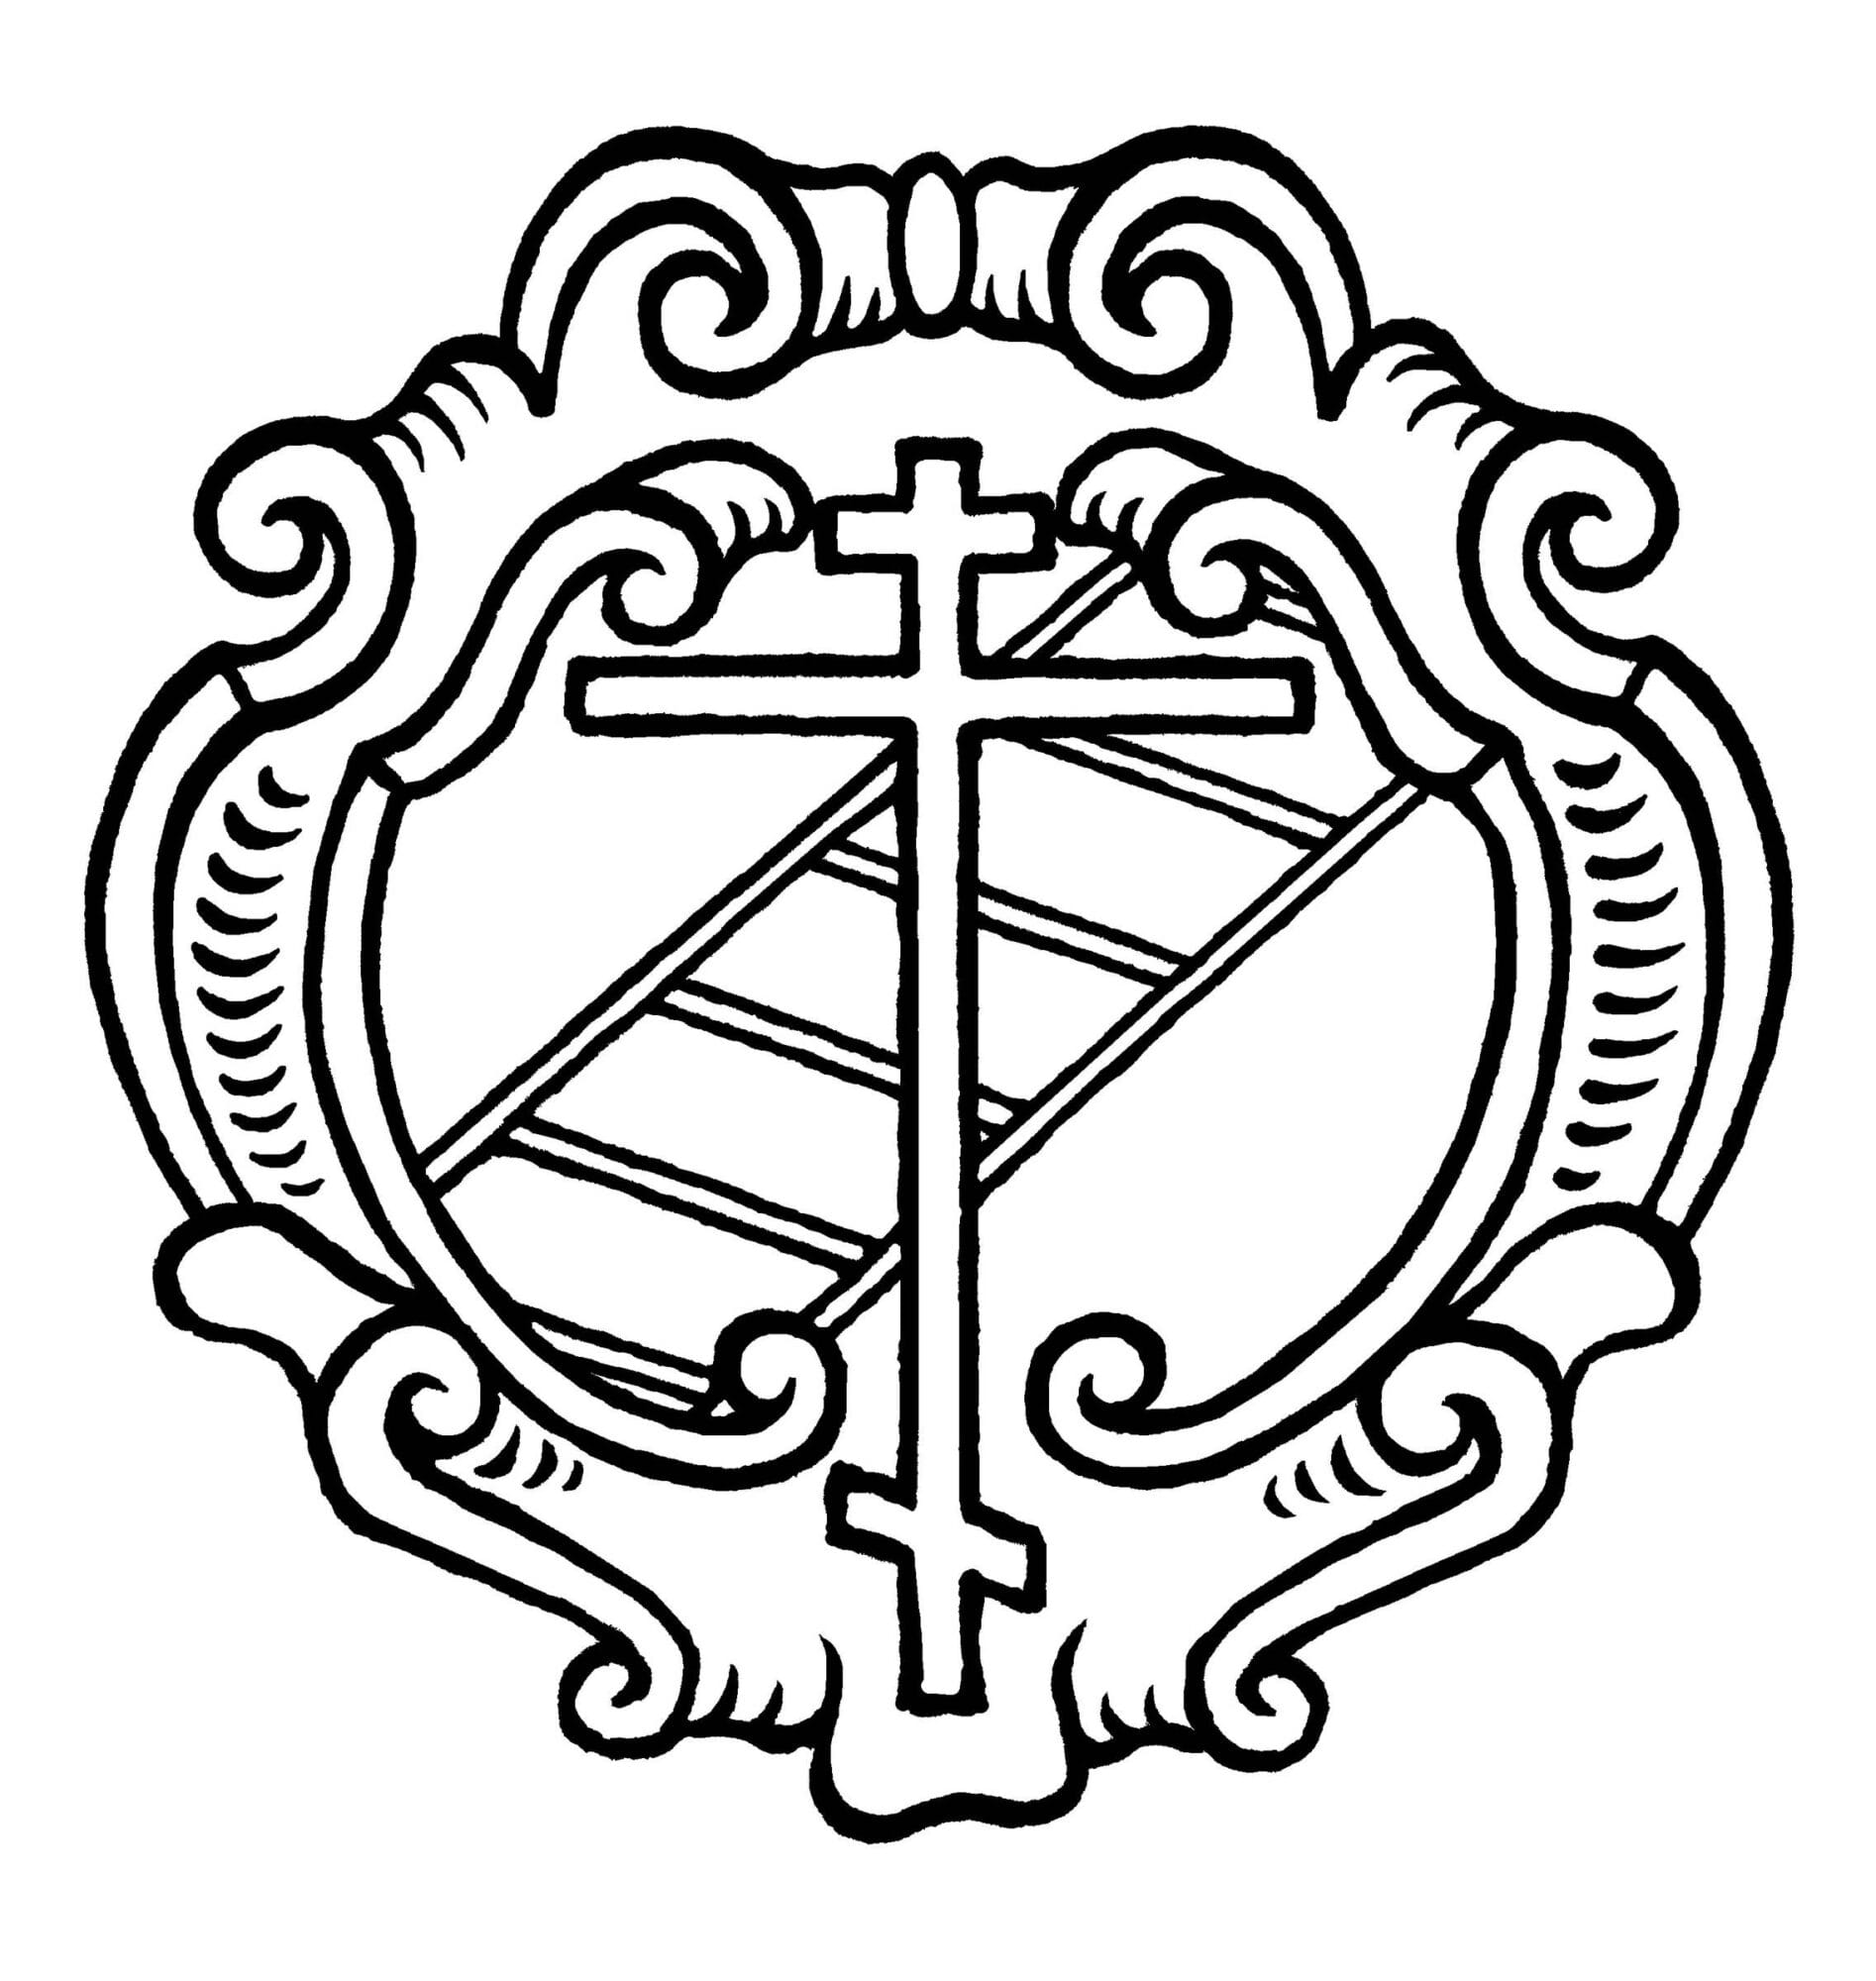
The completed logo.
I particularly enjoyed this small part of the commission, as it seemed like placing a literal seal on the project – and to summarize the whole concept behind it in a single gesture – a logo for the right-glory of the Logos.
Misión Ortodoxa San Juan Clímaco now has a new website featuring the church design and logo, and has begun their public fundraising campaign. Please consider supporting this important project! The construction of such a church will be a light for Orthodoxy in Latin America. And it will provide a much-needed opportunity for Puerto Rican builders and craftsmen to practice artisanal trades that have been nearly lost from the island’s culture.
The following are select pages from the construction drawings, showing the detail and quality of the proposed design:
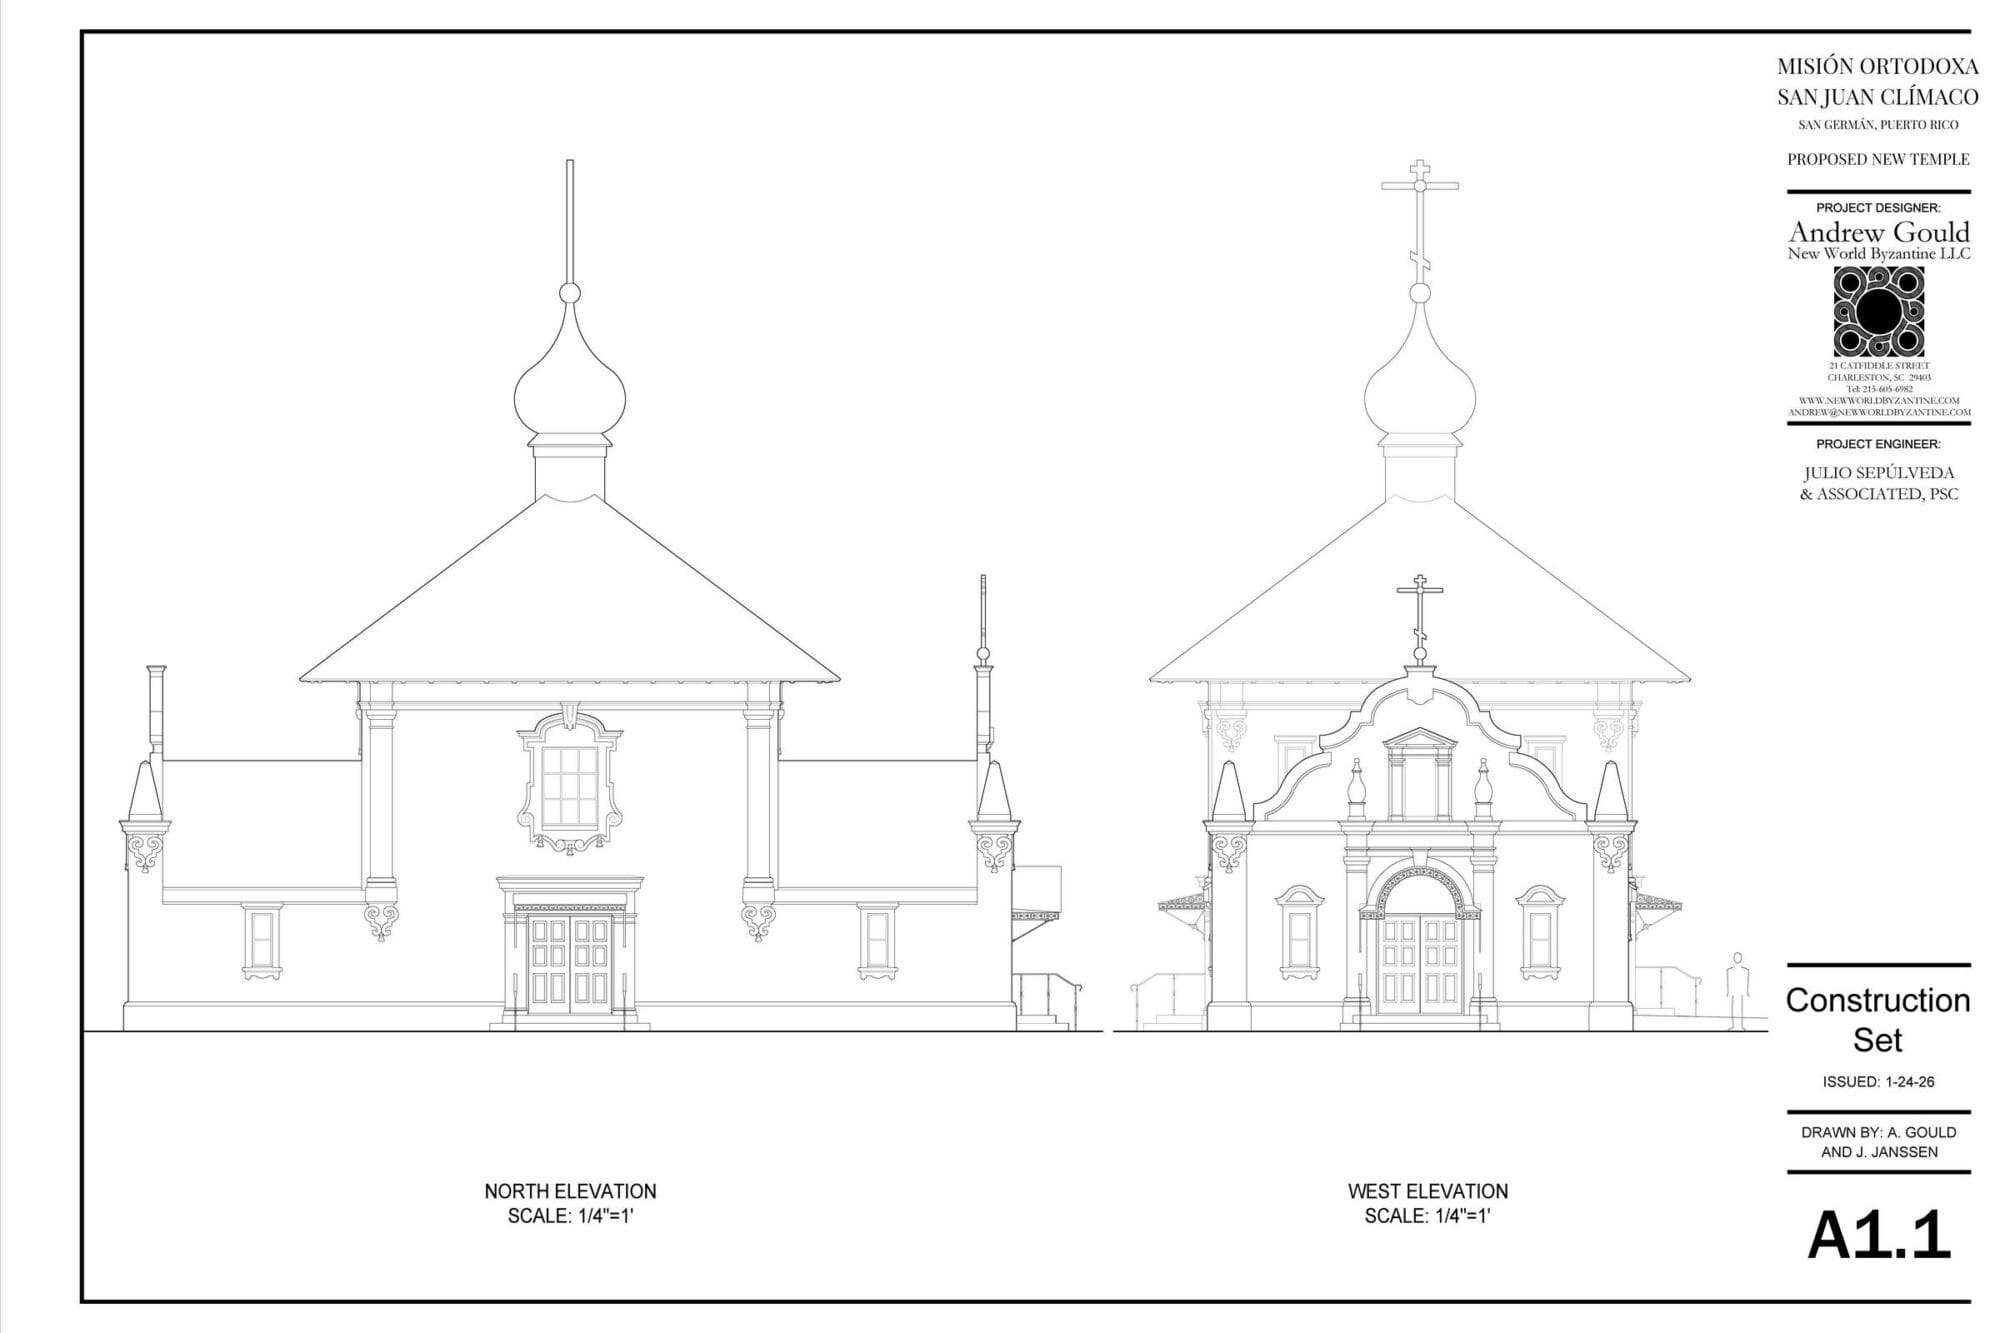
From the construction drawings: the north and west elevations.
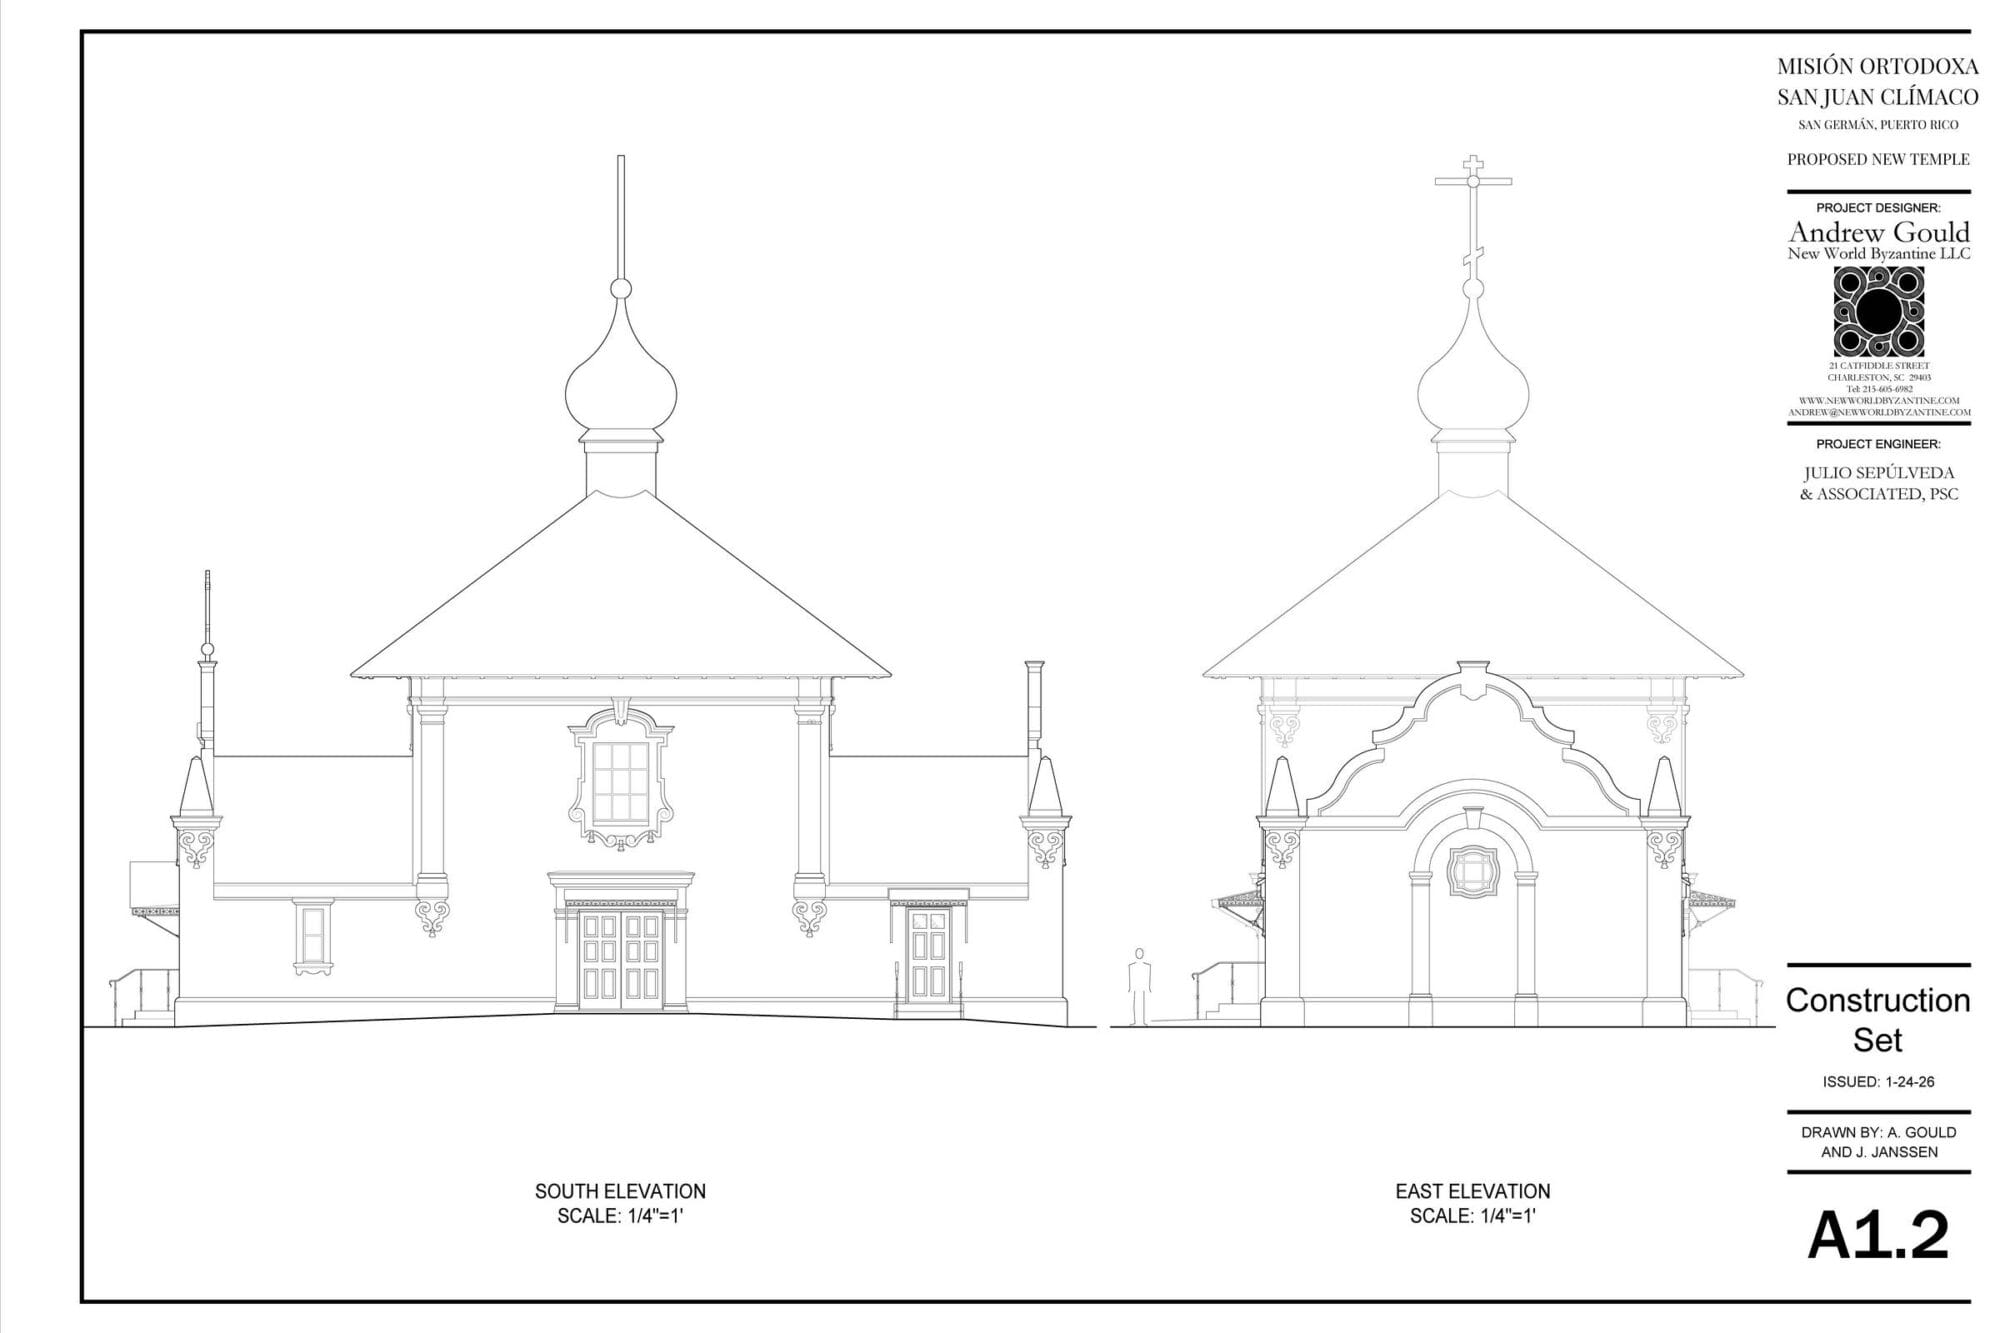
The South and east elevations.
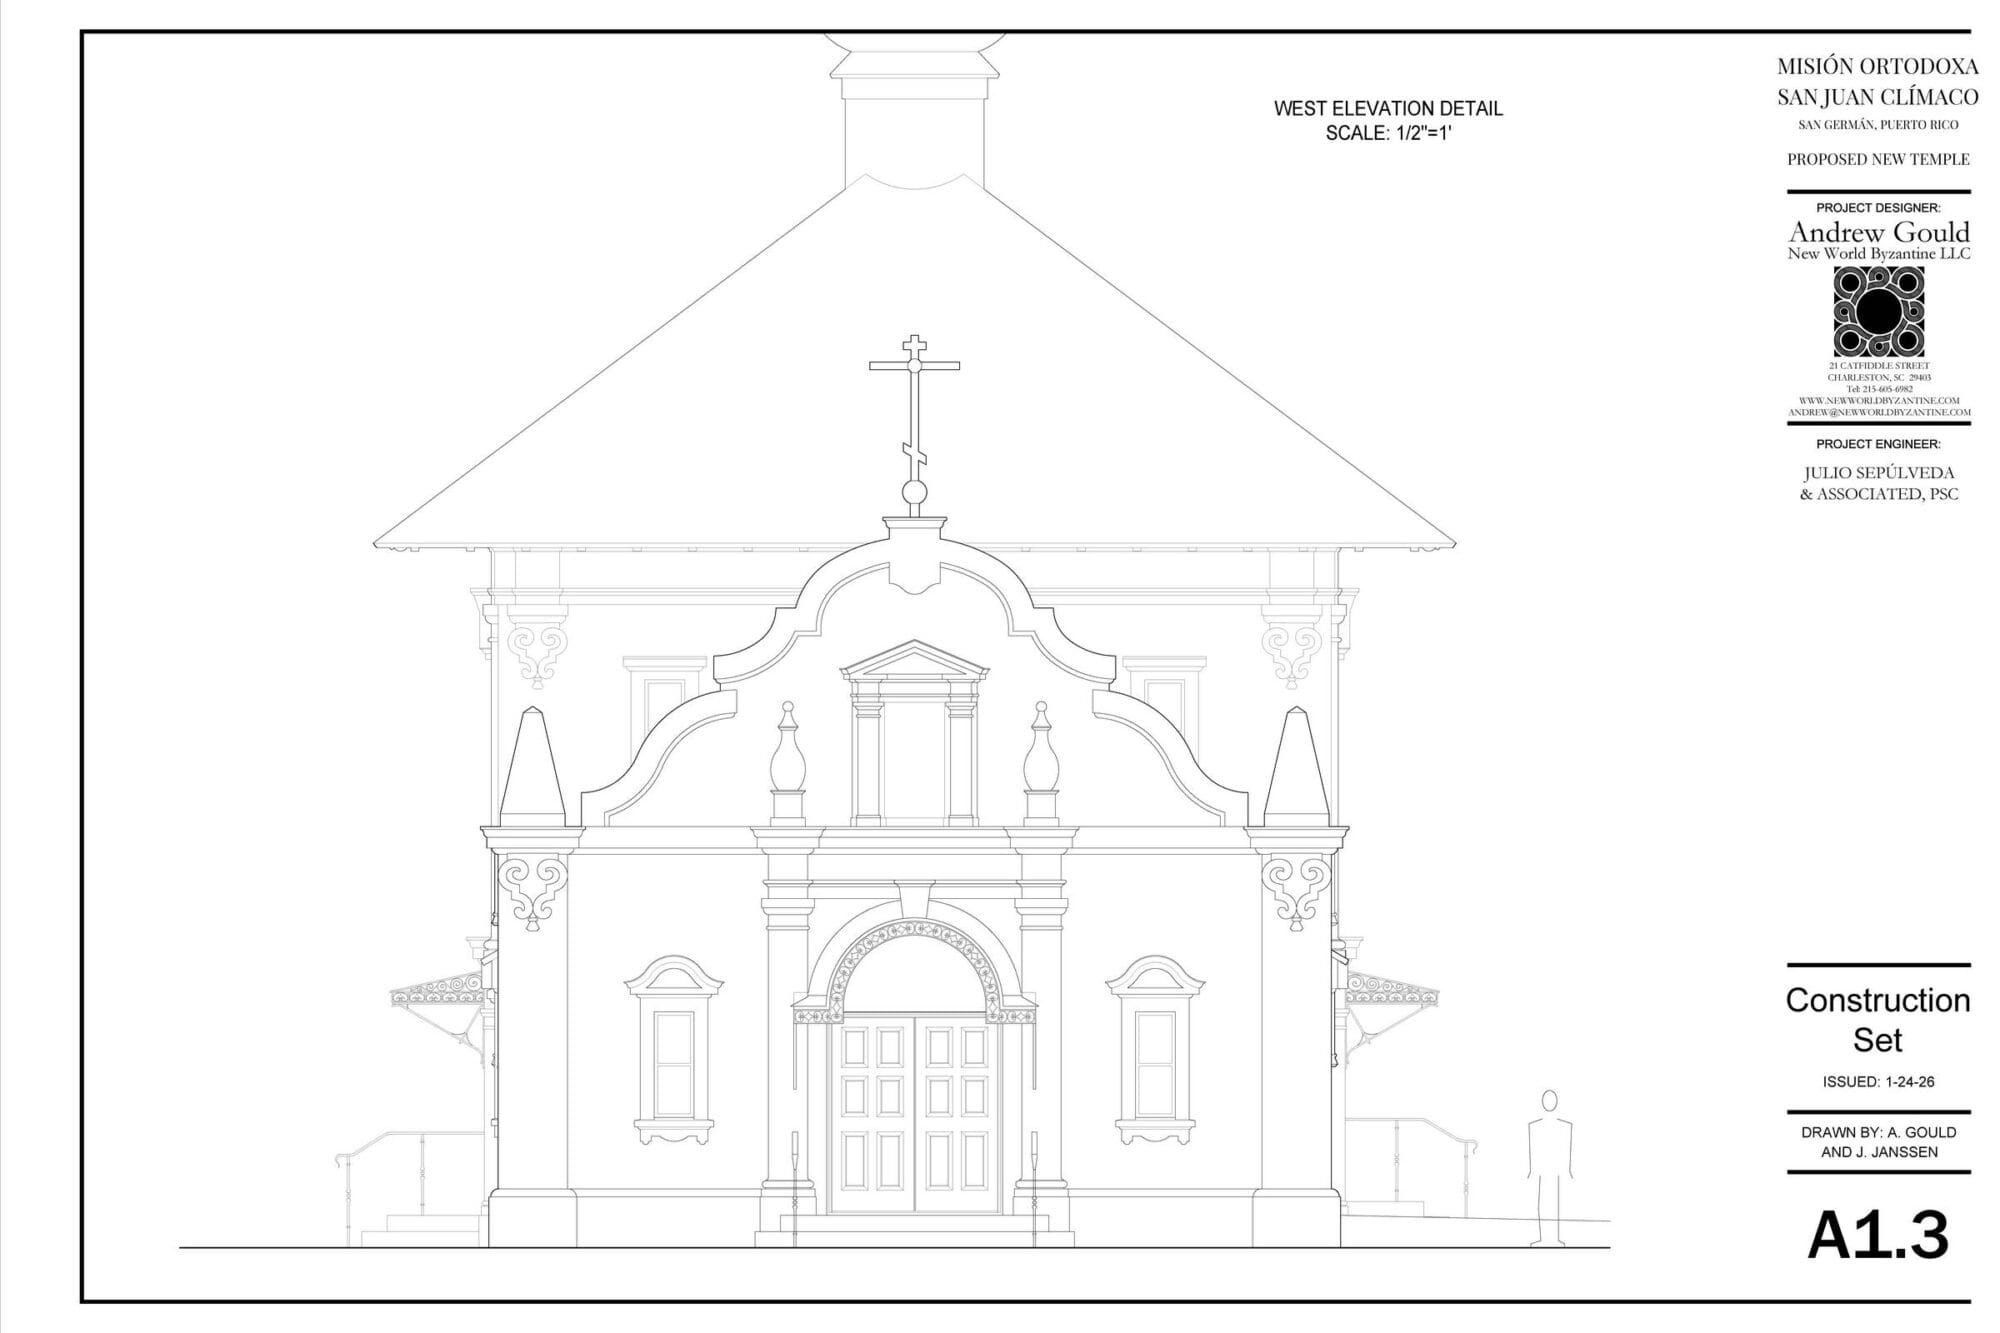
A detail of the front elevation.
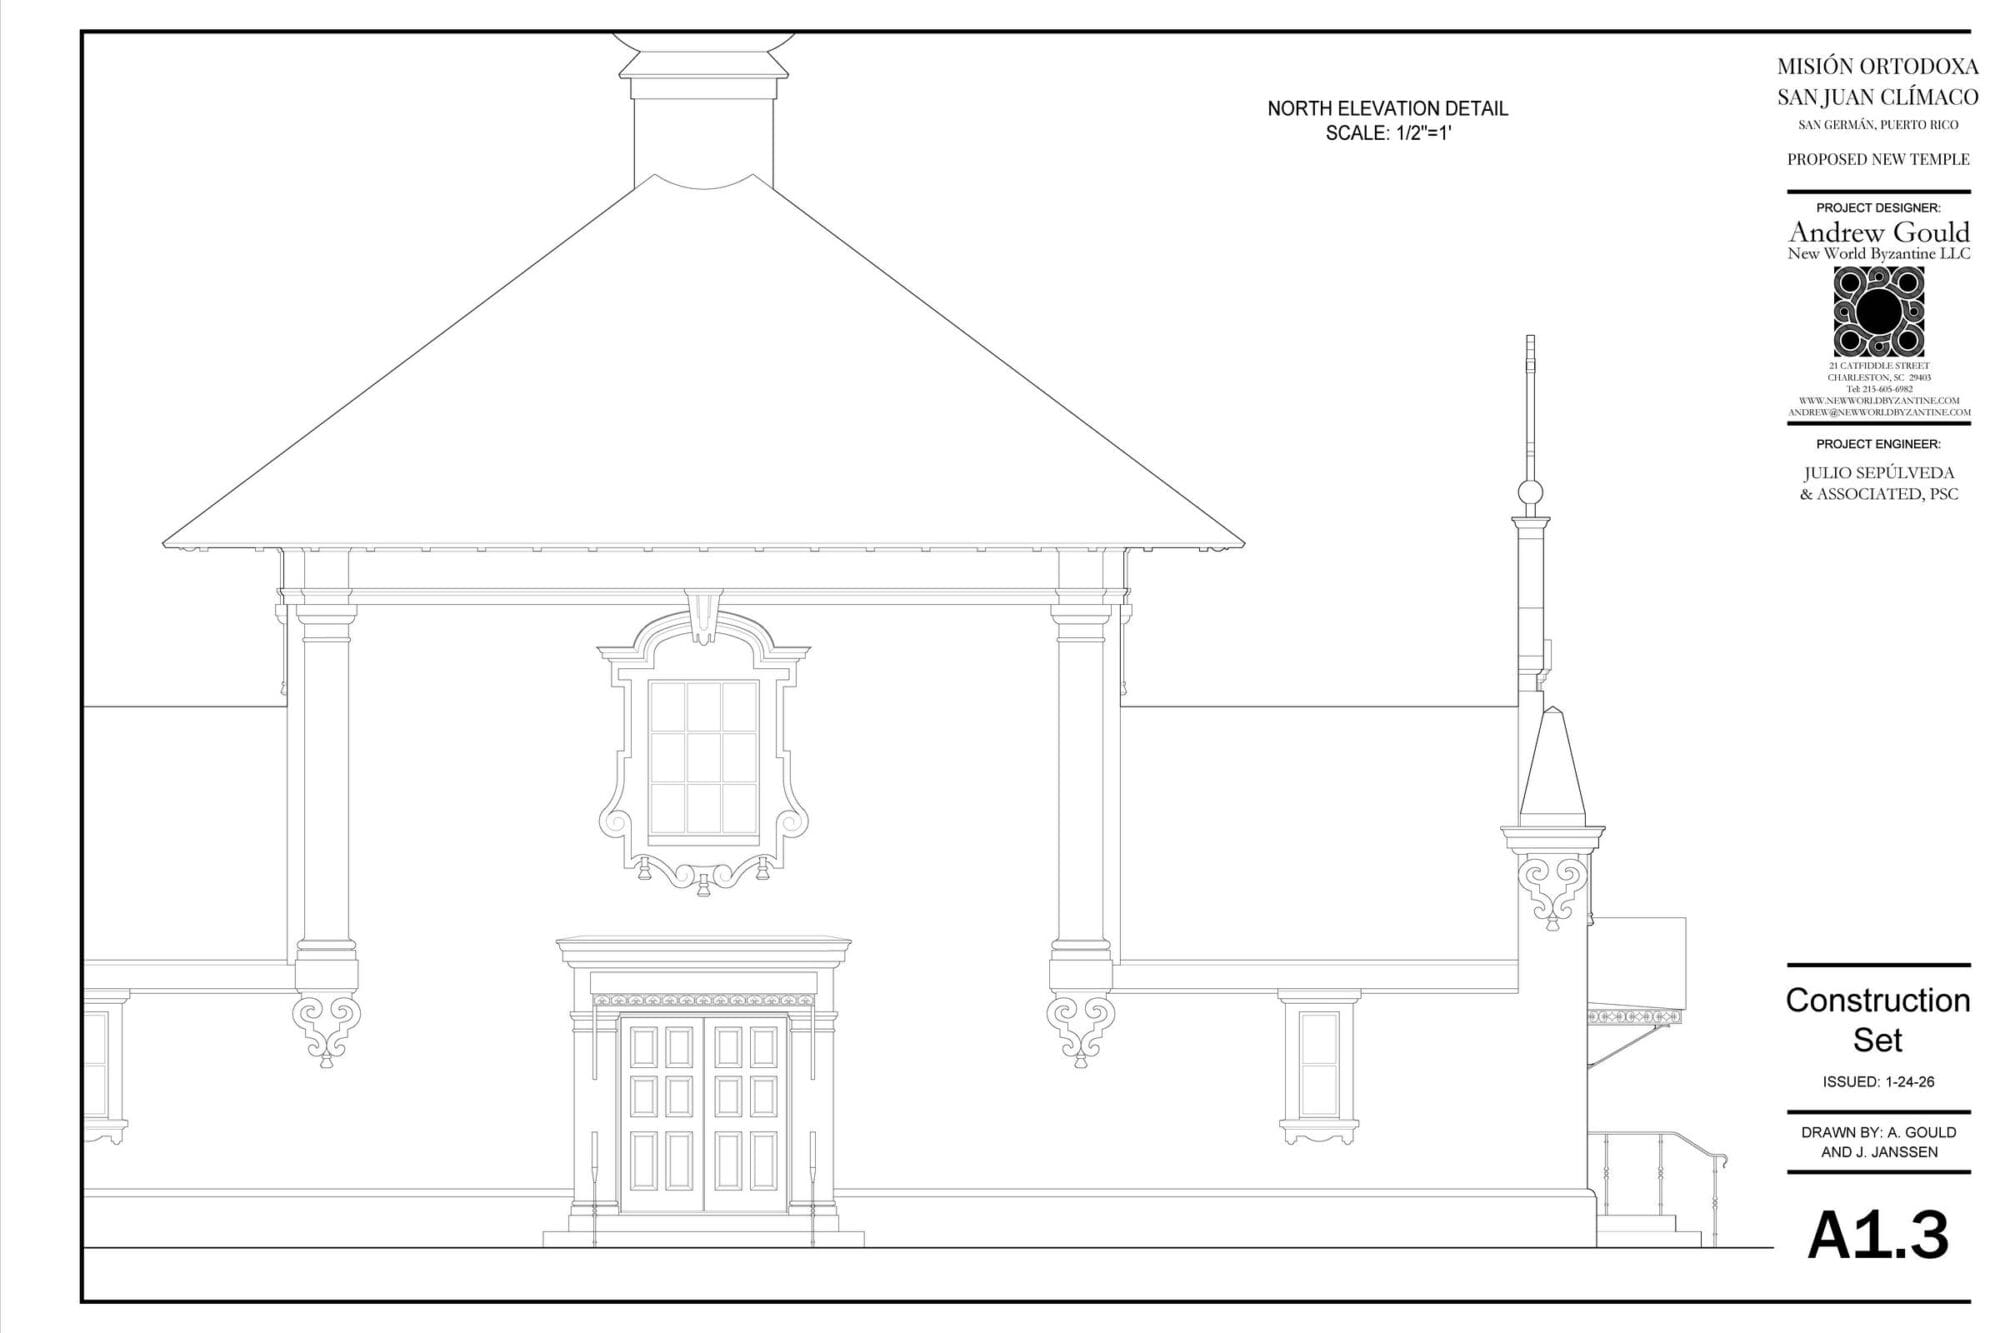
A detail of the south elevation.
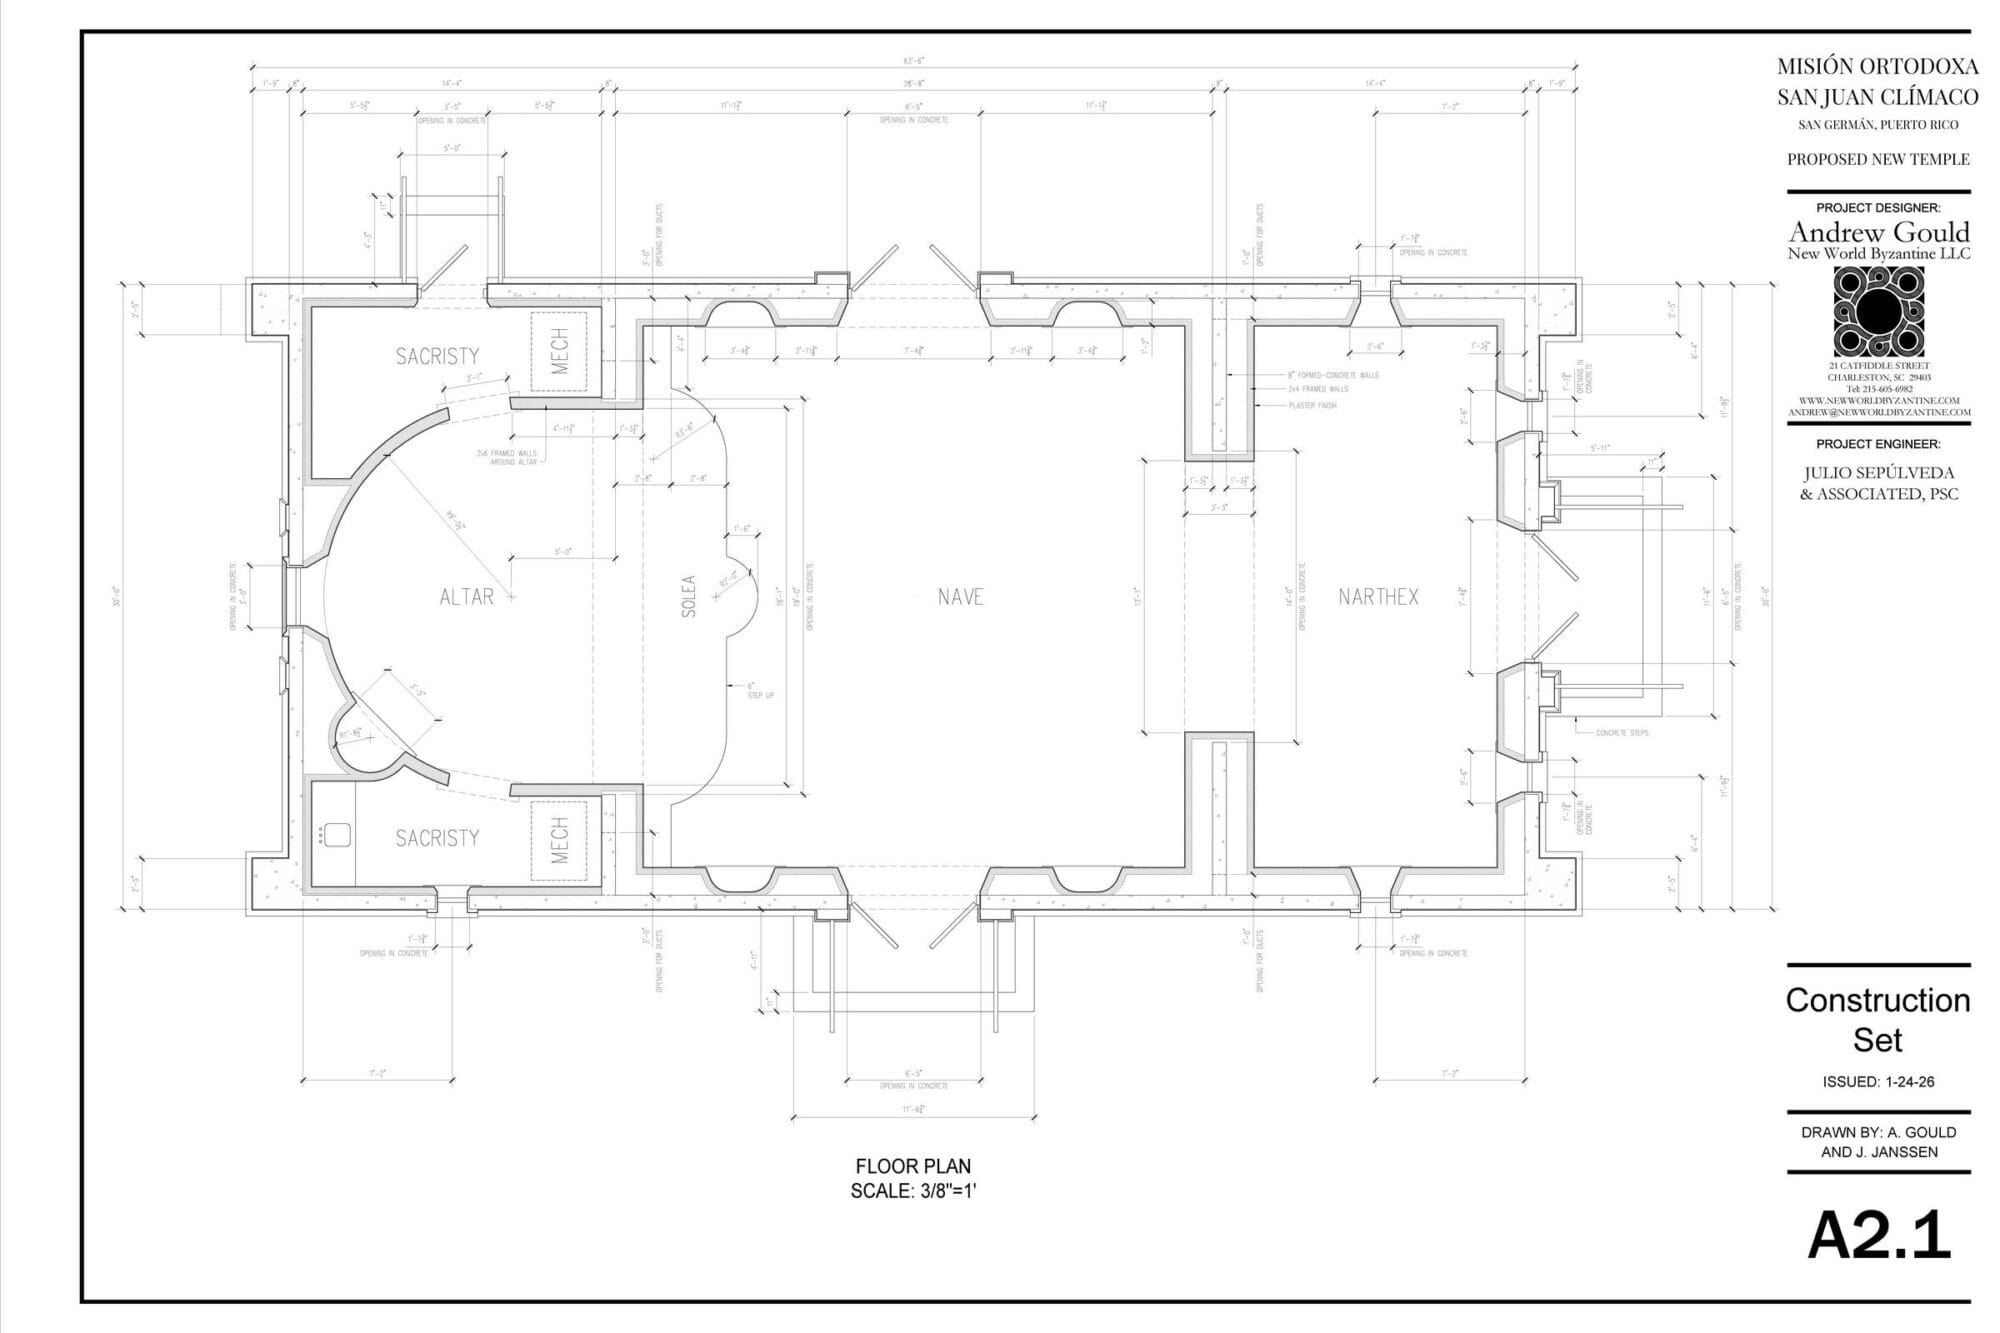
The floor plan.
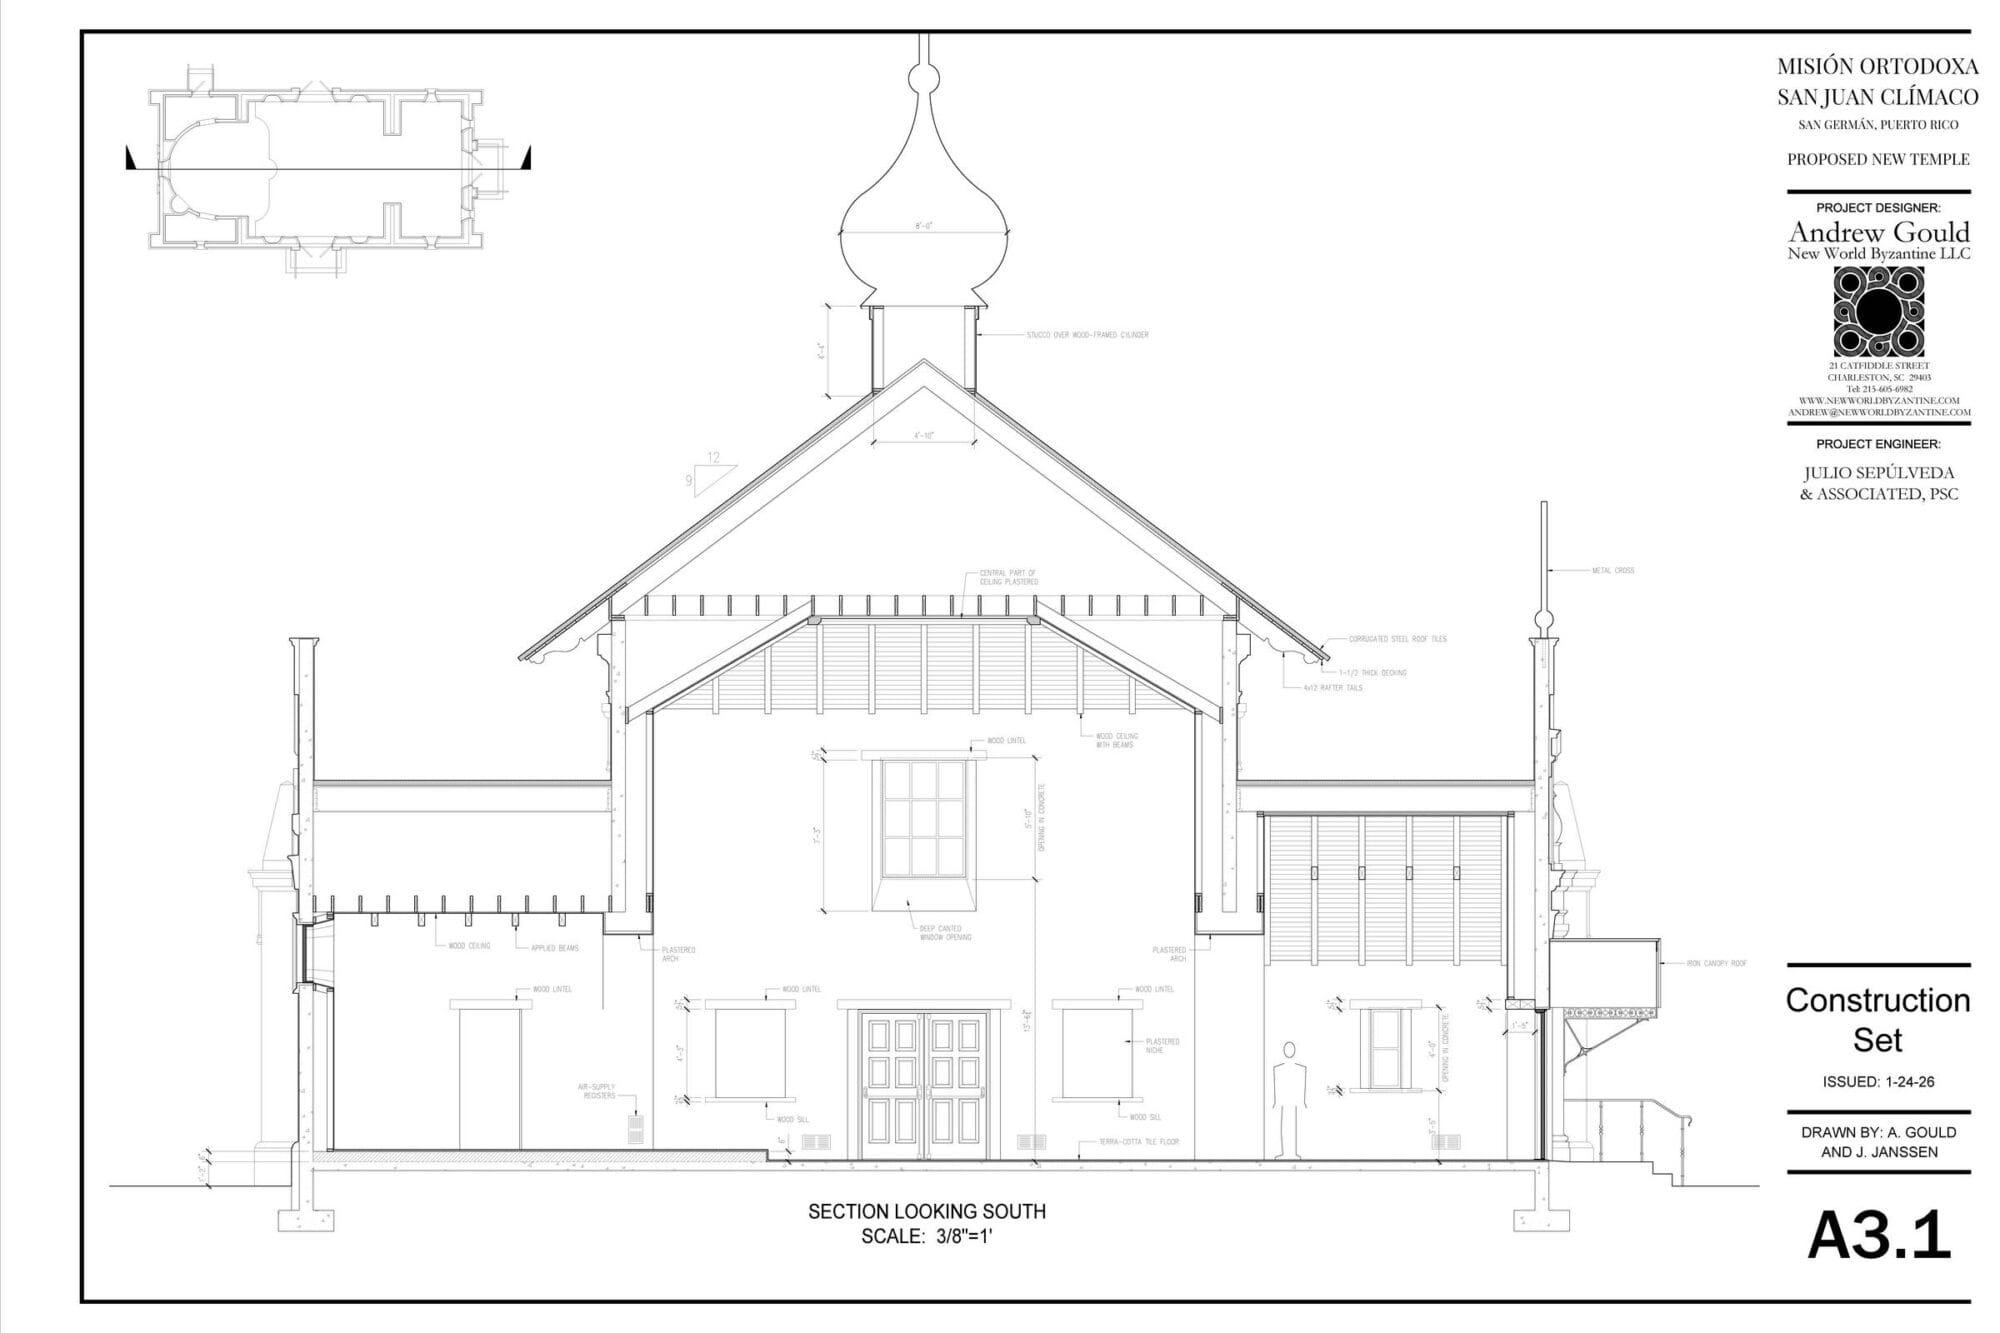
The longitudinal building section.
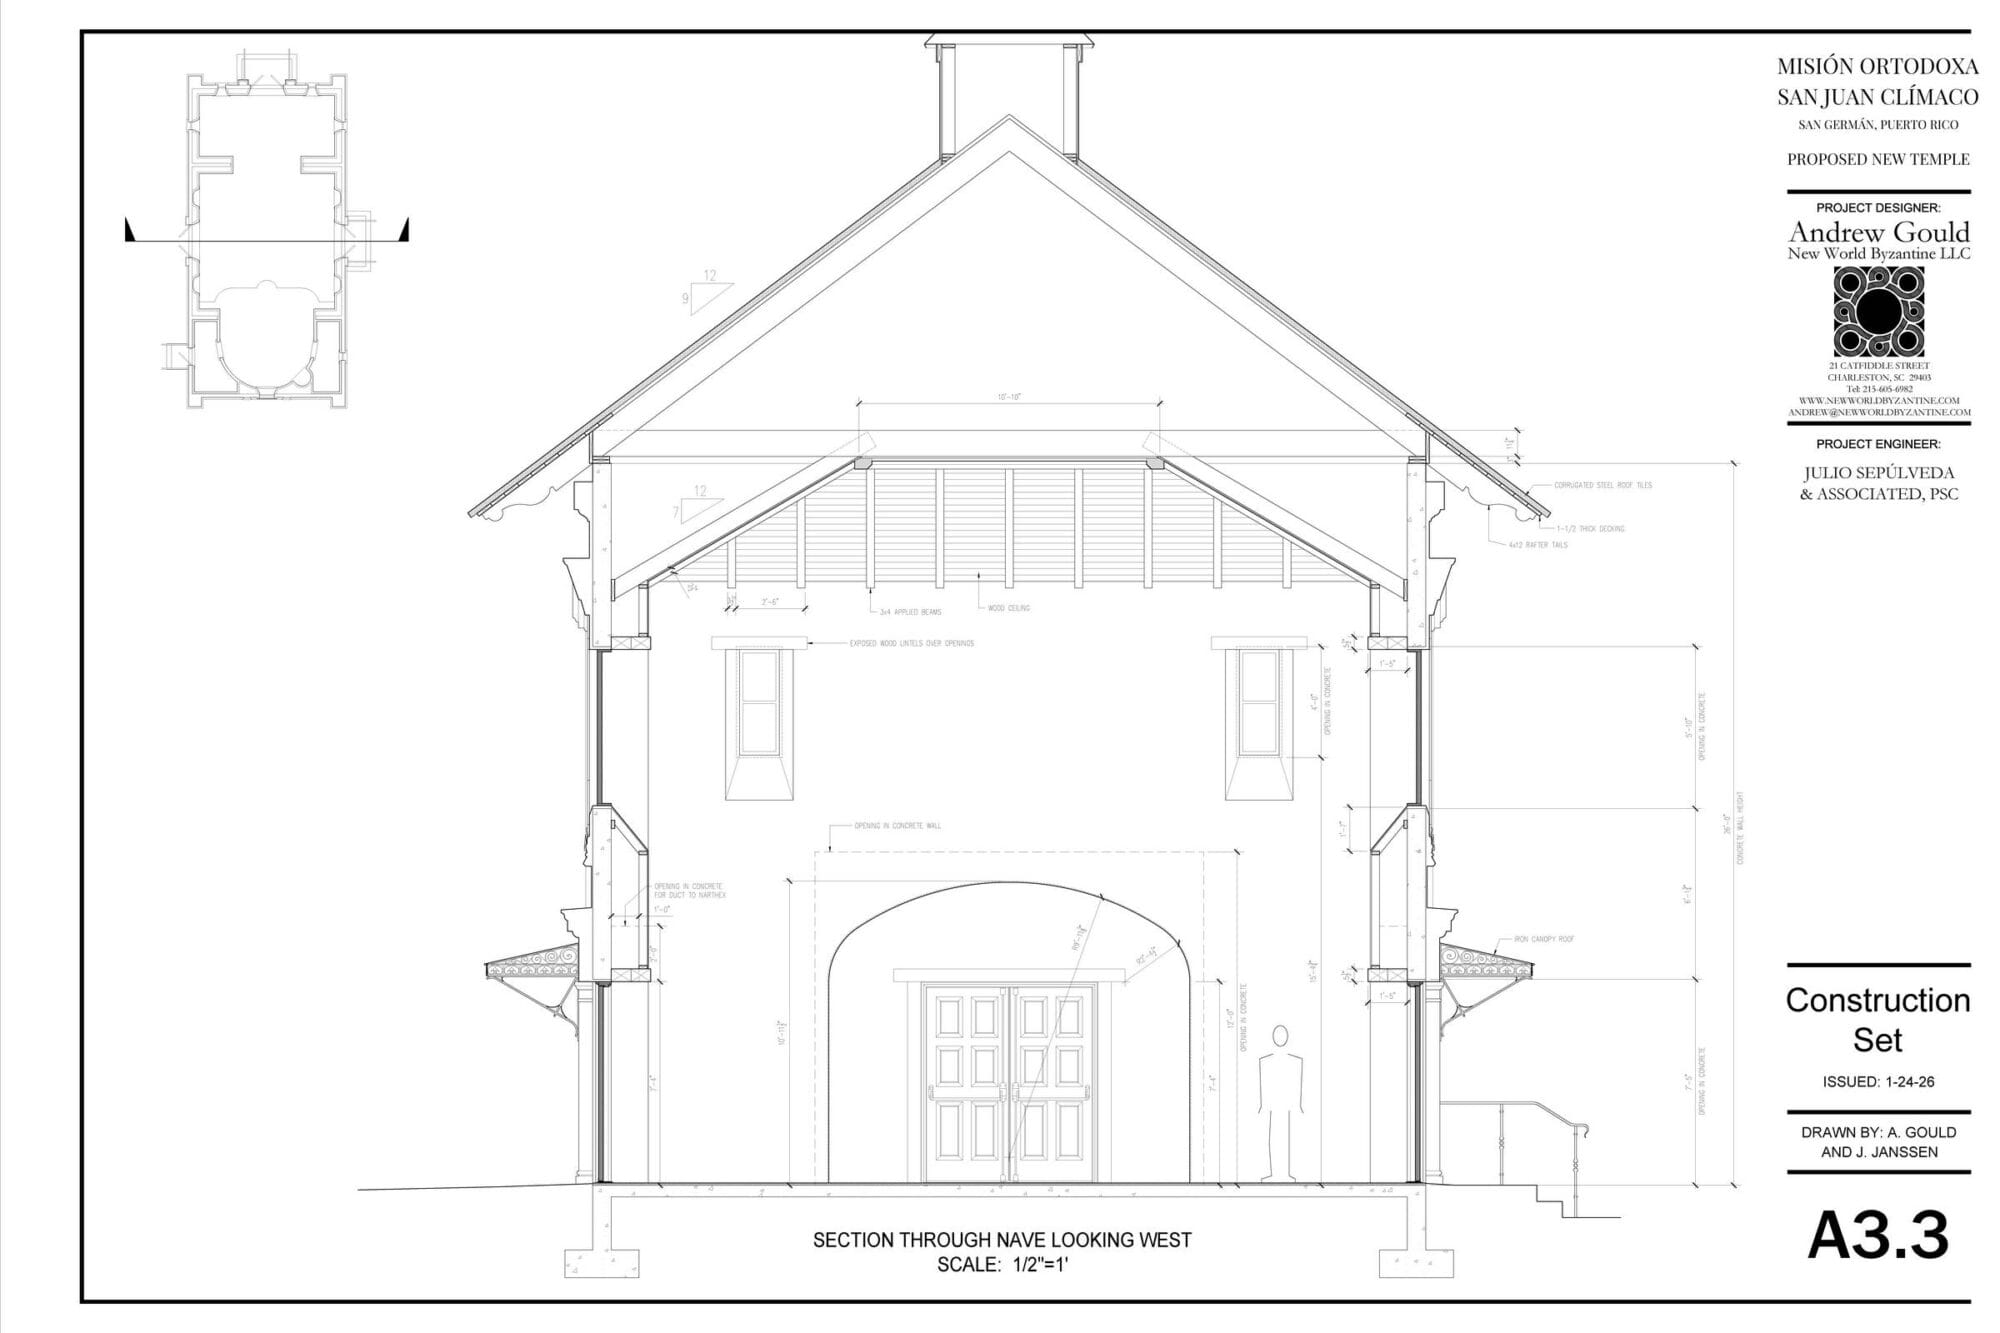
A transverse building section.
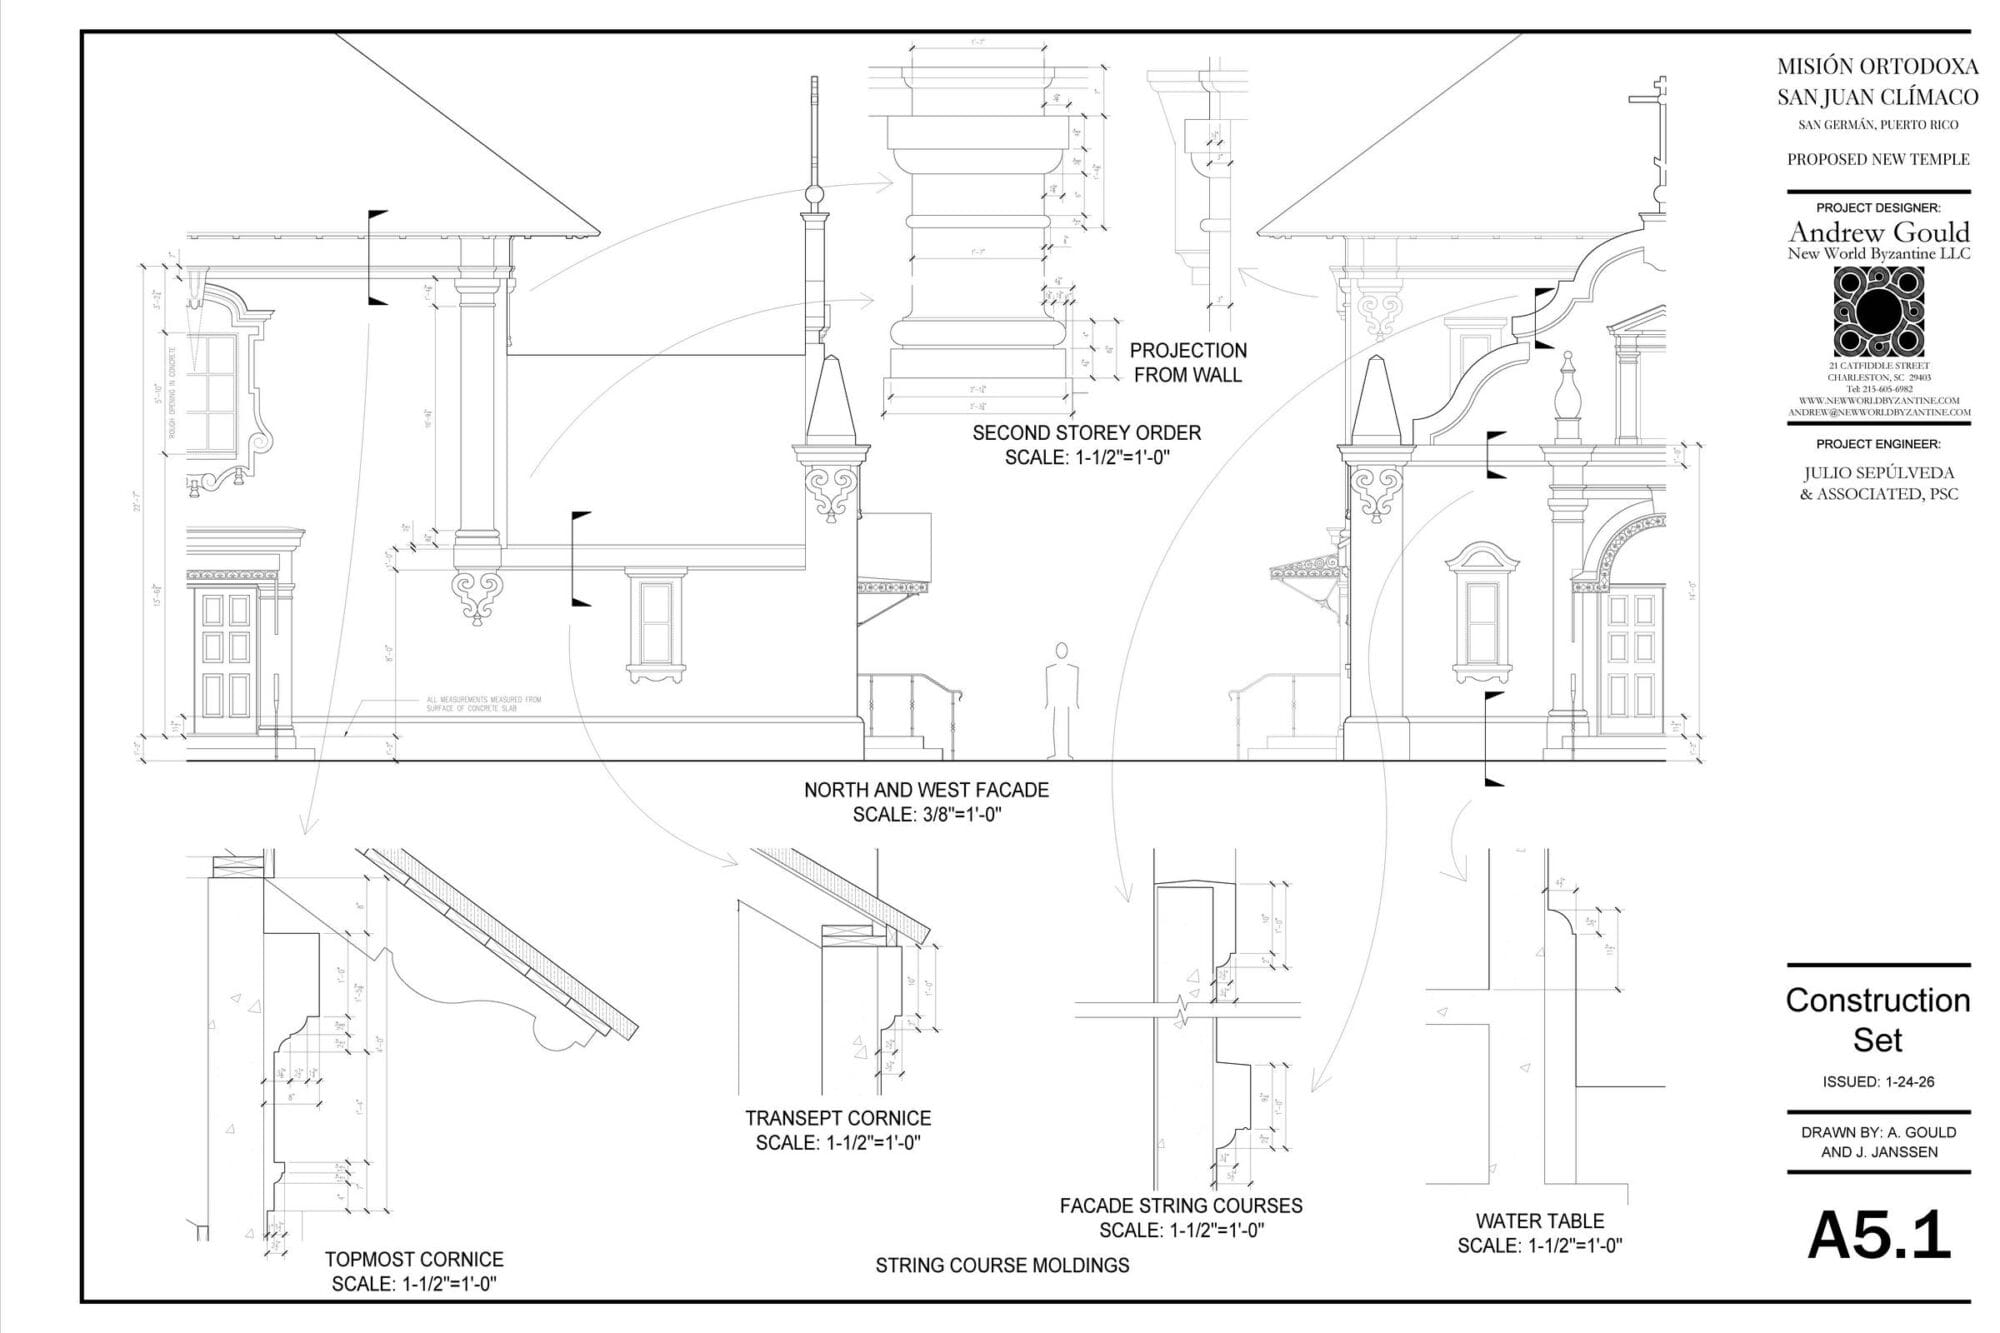
Details of the exterior ornament.
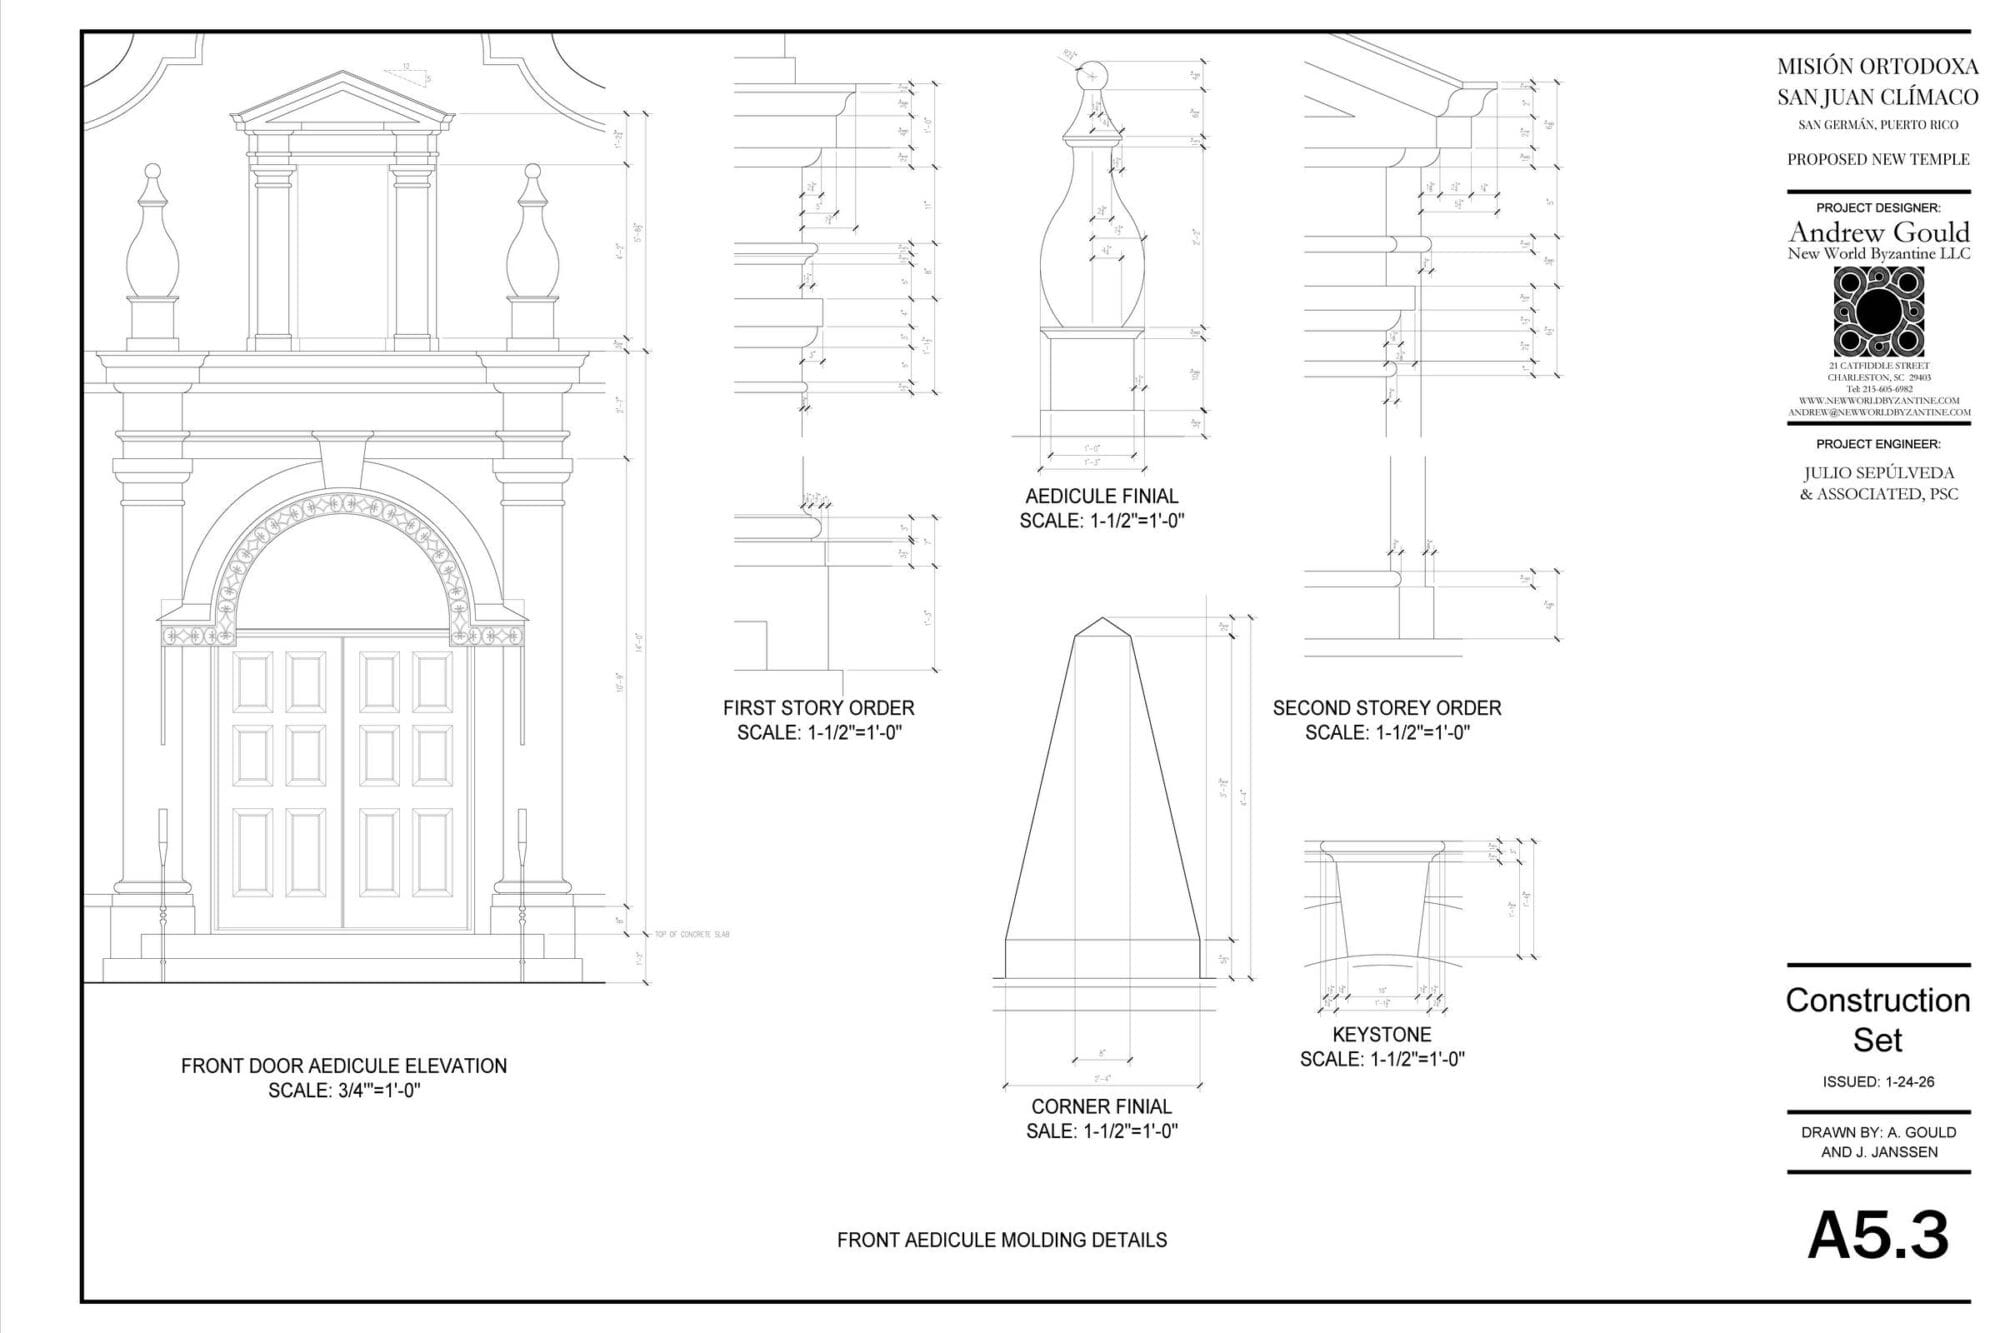
Details of the exterior ornament.
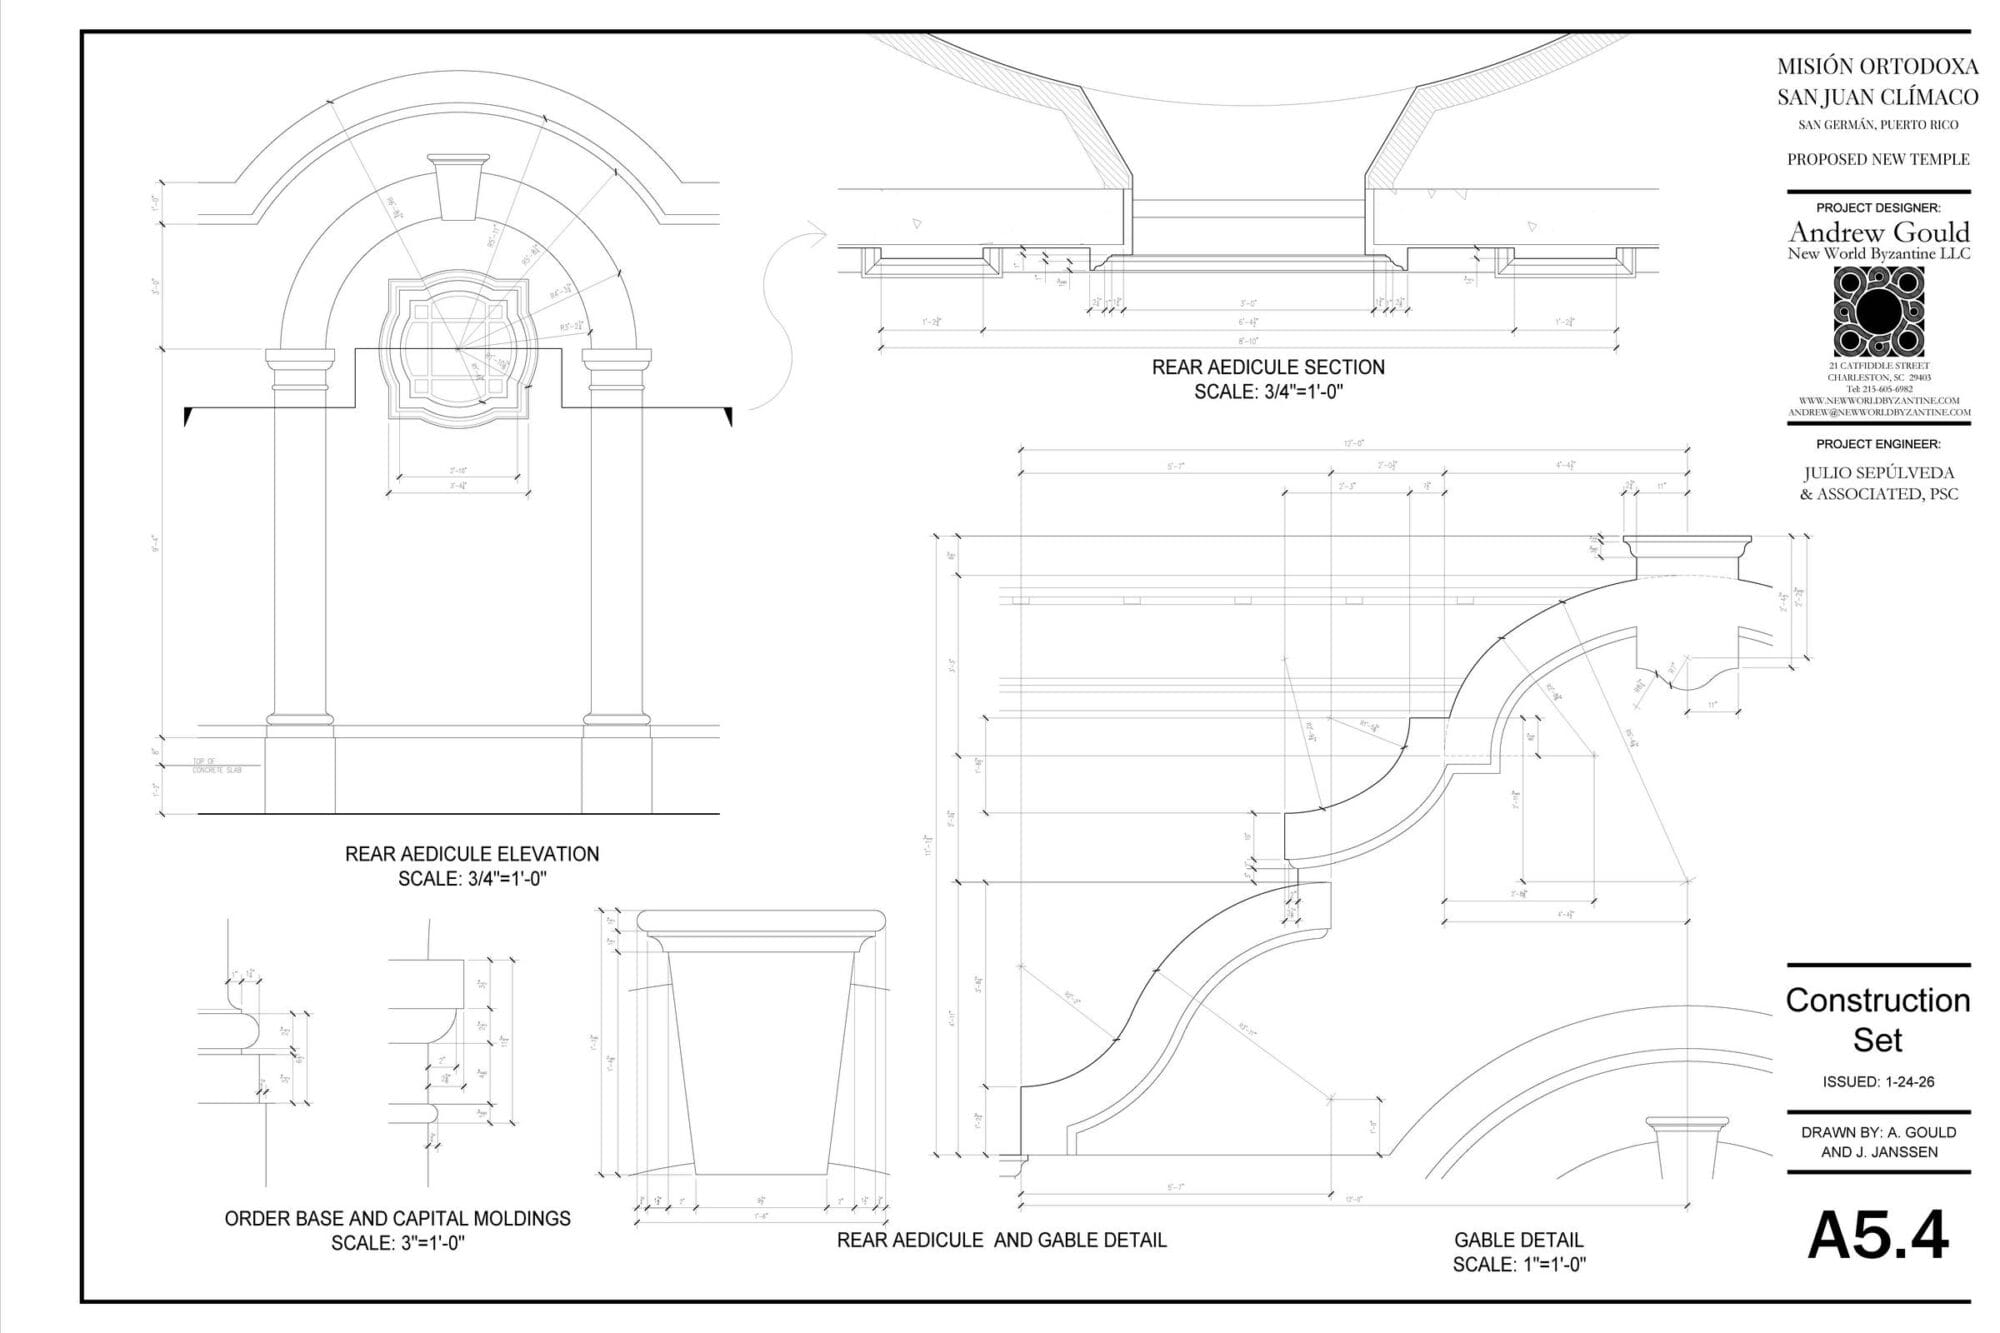
Details of the exterior ornament.
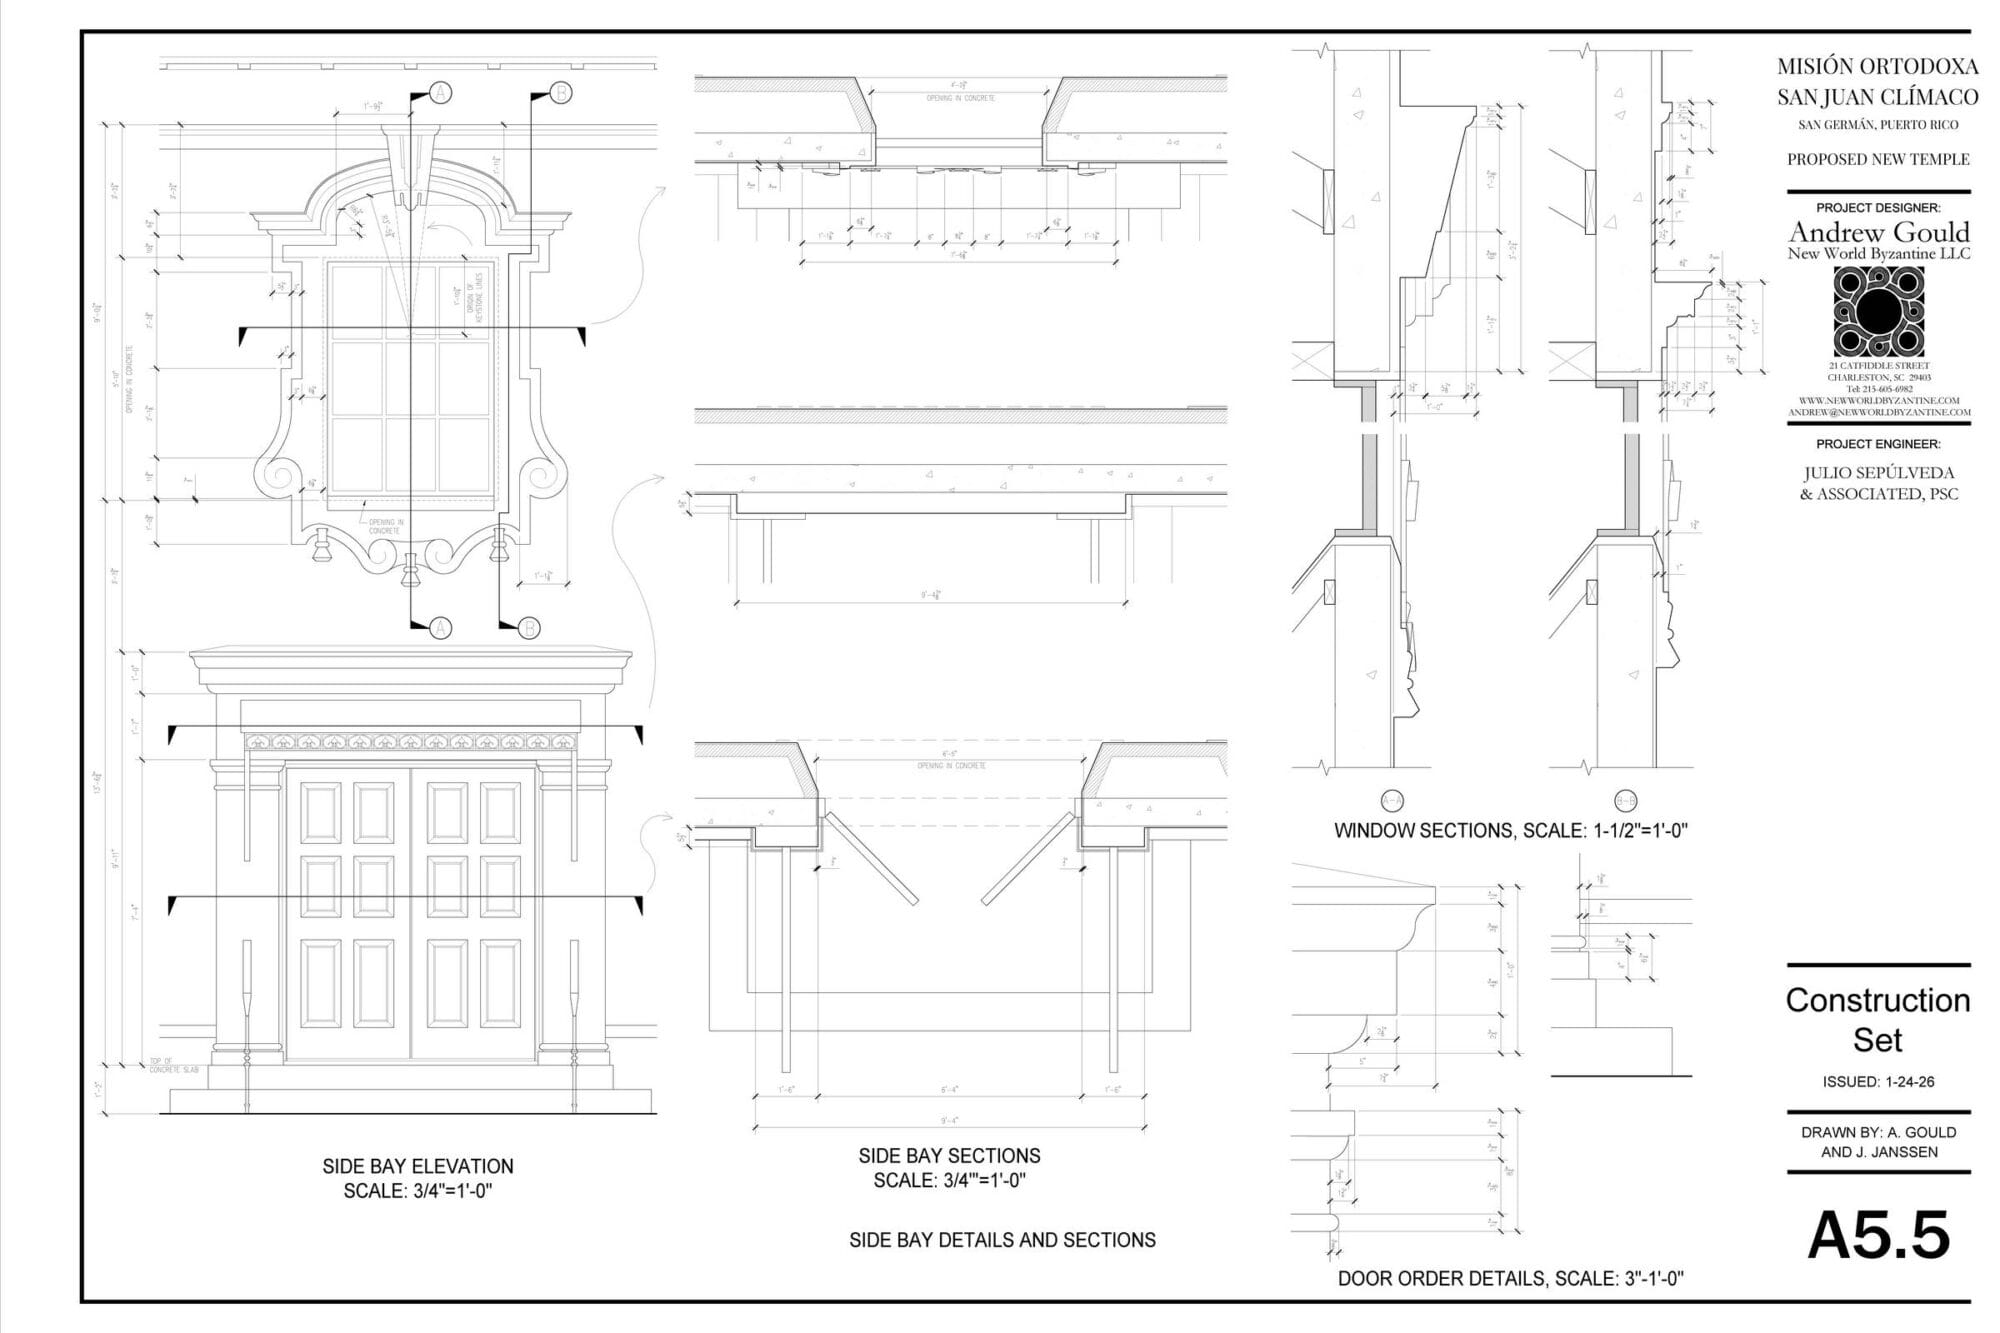
Details for window and door openings.
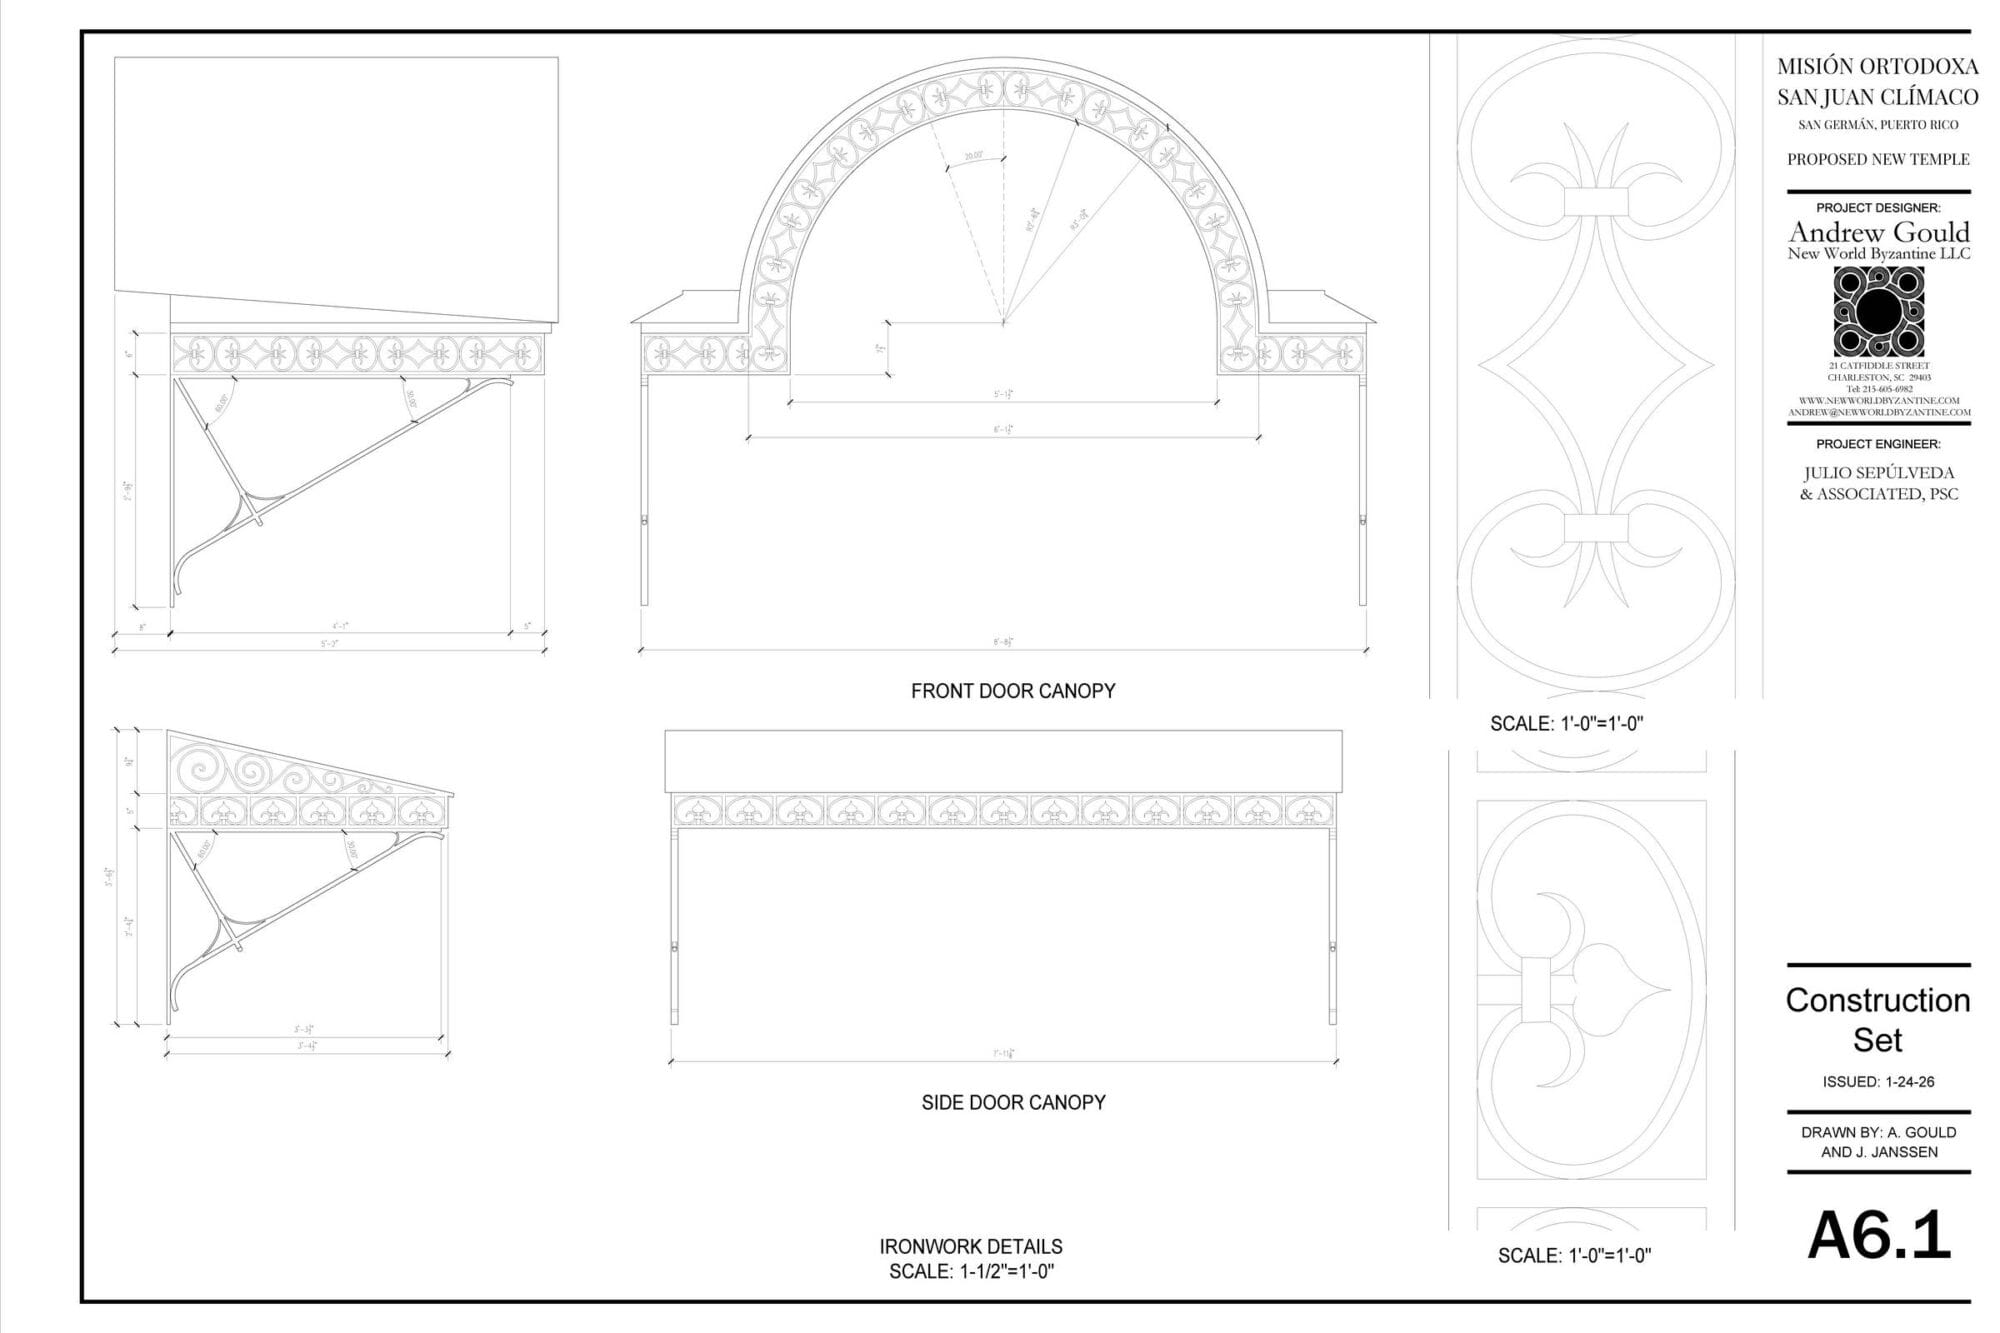
Details for the exterior ironwork.
If you enjoyed this article, please use the PayPal button below to donate to support the work of the Orthodox Arts Journal. The costs to maintain the website are considerable.
My daughters and I had the pleasure of visiting this parish in July. The community was very friendly, the music was beautiful, and it was great to hear all of the Spanish in services. I’m so glad that they hired you for this project! I’m sure it will be beautiful; even more so with Fr. Silouan’s iconography.
Amazing project!!!
I’m so happy for Puerto Rico, the island needs the Orthodox Faith!
I would love to support but I cannot find the donation/paypal link in the article!
To support the Puerto-Rico project, there are links on the church website: https://misionsjc.org/donar/
To support the OAJ, there’s a PayPal button at the bottom of the page.
Andrew, again you show an amazing God given empathy in your design work. It is so refreshing to see new churches being designed and built that truly reflect Orthodoxy, yet are not enslaved to the traditional designs.
May God grant you numerous apprentices that are endowed with your vision and forethought to continue your work.
However, most of all, may the God prosper the work of your hands.
In Christ
Fr Paul
The chance to revive local trades seems tied to how much detail actually reaches the builders. Jakob’s “large-scale template drawings for the masons to work from” connect that final hope to something concrete. Keeping the familiar formed-concrete system while drawing the ornament so carefully gives craftsmen a way into the older style without having to reconstruct it all from photographs.
That’s right. I have learned from experience that construction workers nowadays generally have no basis of experience for good detailing, and I really need to design everything for them. However, once they get some experience making these details, they start to understand the logic of them, and they start to observe them on historic buildings. It doesn’t take long before they’re able to figure some of them out on their own.
Dear Andrew,
I have followed your work for a while and I am so excited by how you are reviving a sense of place, traditional building techniques and materials in your work. I read a lot of Wendell Berry and your work carries the same spirit he develops in his writing, a love for traditional craft and place.
I am a panel iconographer working in the Byzantine style. I am particularly influenced by the contemporary work coming out of Romania. I was wondering, have you given any consideration to how panel icons could reflect a greater sense of place? I think about this a lot. When I am taking on a commission I consider where this icon will hang, the lighting, who will be praying before it, is it for a home or church, etc. All of this goes into my thinking when I am composing the work.
Is there a way for my work to be better reflect the cultural context of where it will hang? Perhaps the portable nature of the panel icon makes this difficult or less important when compared to fresco? In the case of panel icons is the artistic heritage and individual style of the iconographer the most important cultural connection? Should we explore adjusting our style based on where the icon will be installed? Perhaps my aforementioned considerations are enough. This is a big question but I would appreciate any quick thoughts you may have to develop my own thinking as I work.
+ Tabitha
Certainly all these considerations can apply to icons. I’ve seen iconographers make their work locally specific in several different ways – local materials, images of local flora and fauna, culturally-specific motifs in decorative borders or depicted objects, local monuments or landscapes in backgrounds. Most interesting, perhaps, is the cultivation of a locally informed style of painting. Aidan Hart’s style, for instance is rooted in Anglo-Saxon and Romanesque art of Britain. Old church paintings from Latin America show how Catholic-baroque iconography adapted to the artistic style of indigenous cultures. Many of our articles on the Orthodox Arts Journal have addressed these ideas – see particularly articles by Symeon von Donkelaar, Christabel Anderson, Philip Davydov, and Olga Shalamova.
Thank you for this reply Andrew. I’m going keep digging into this more as I work. All the best to you and yours, may our Lord continue to Bless your work.